About Ubora Towers
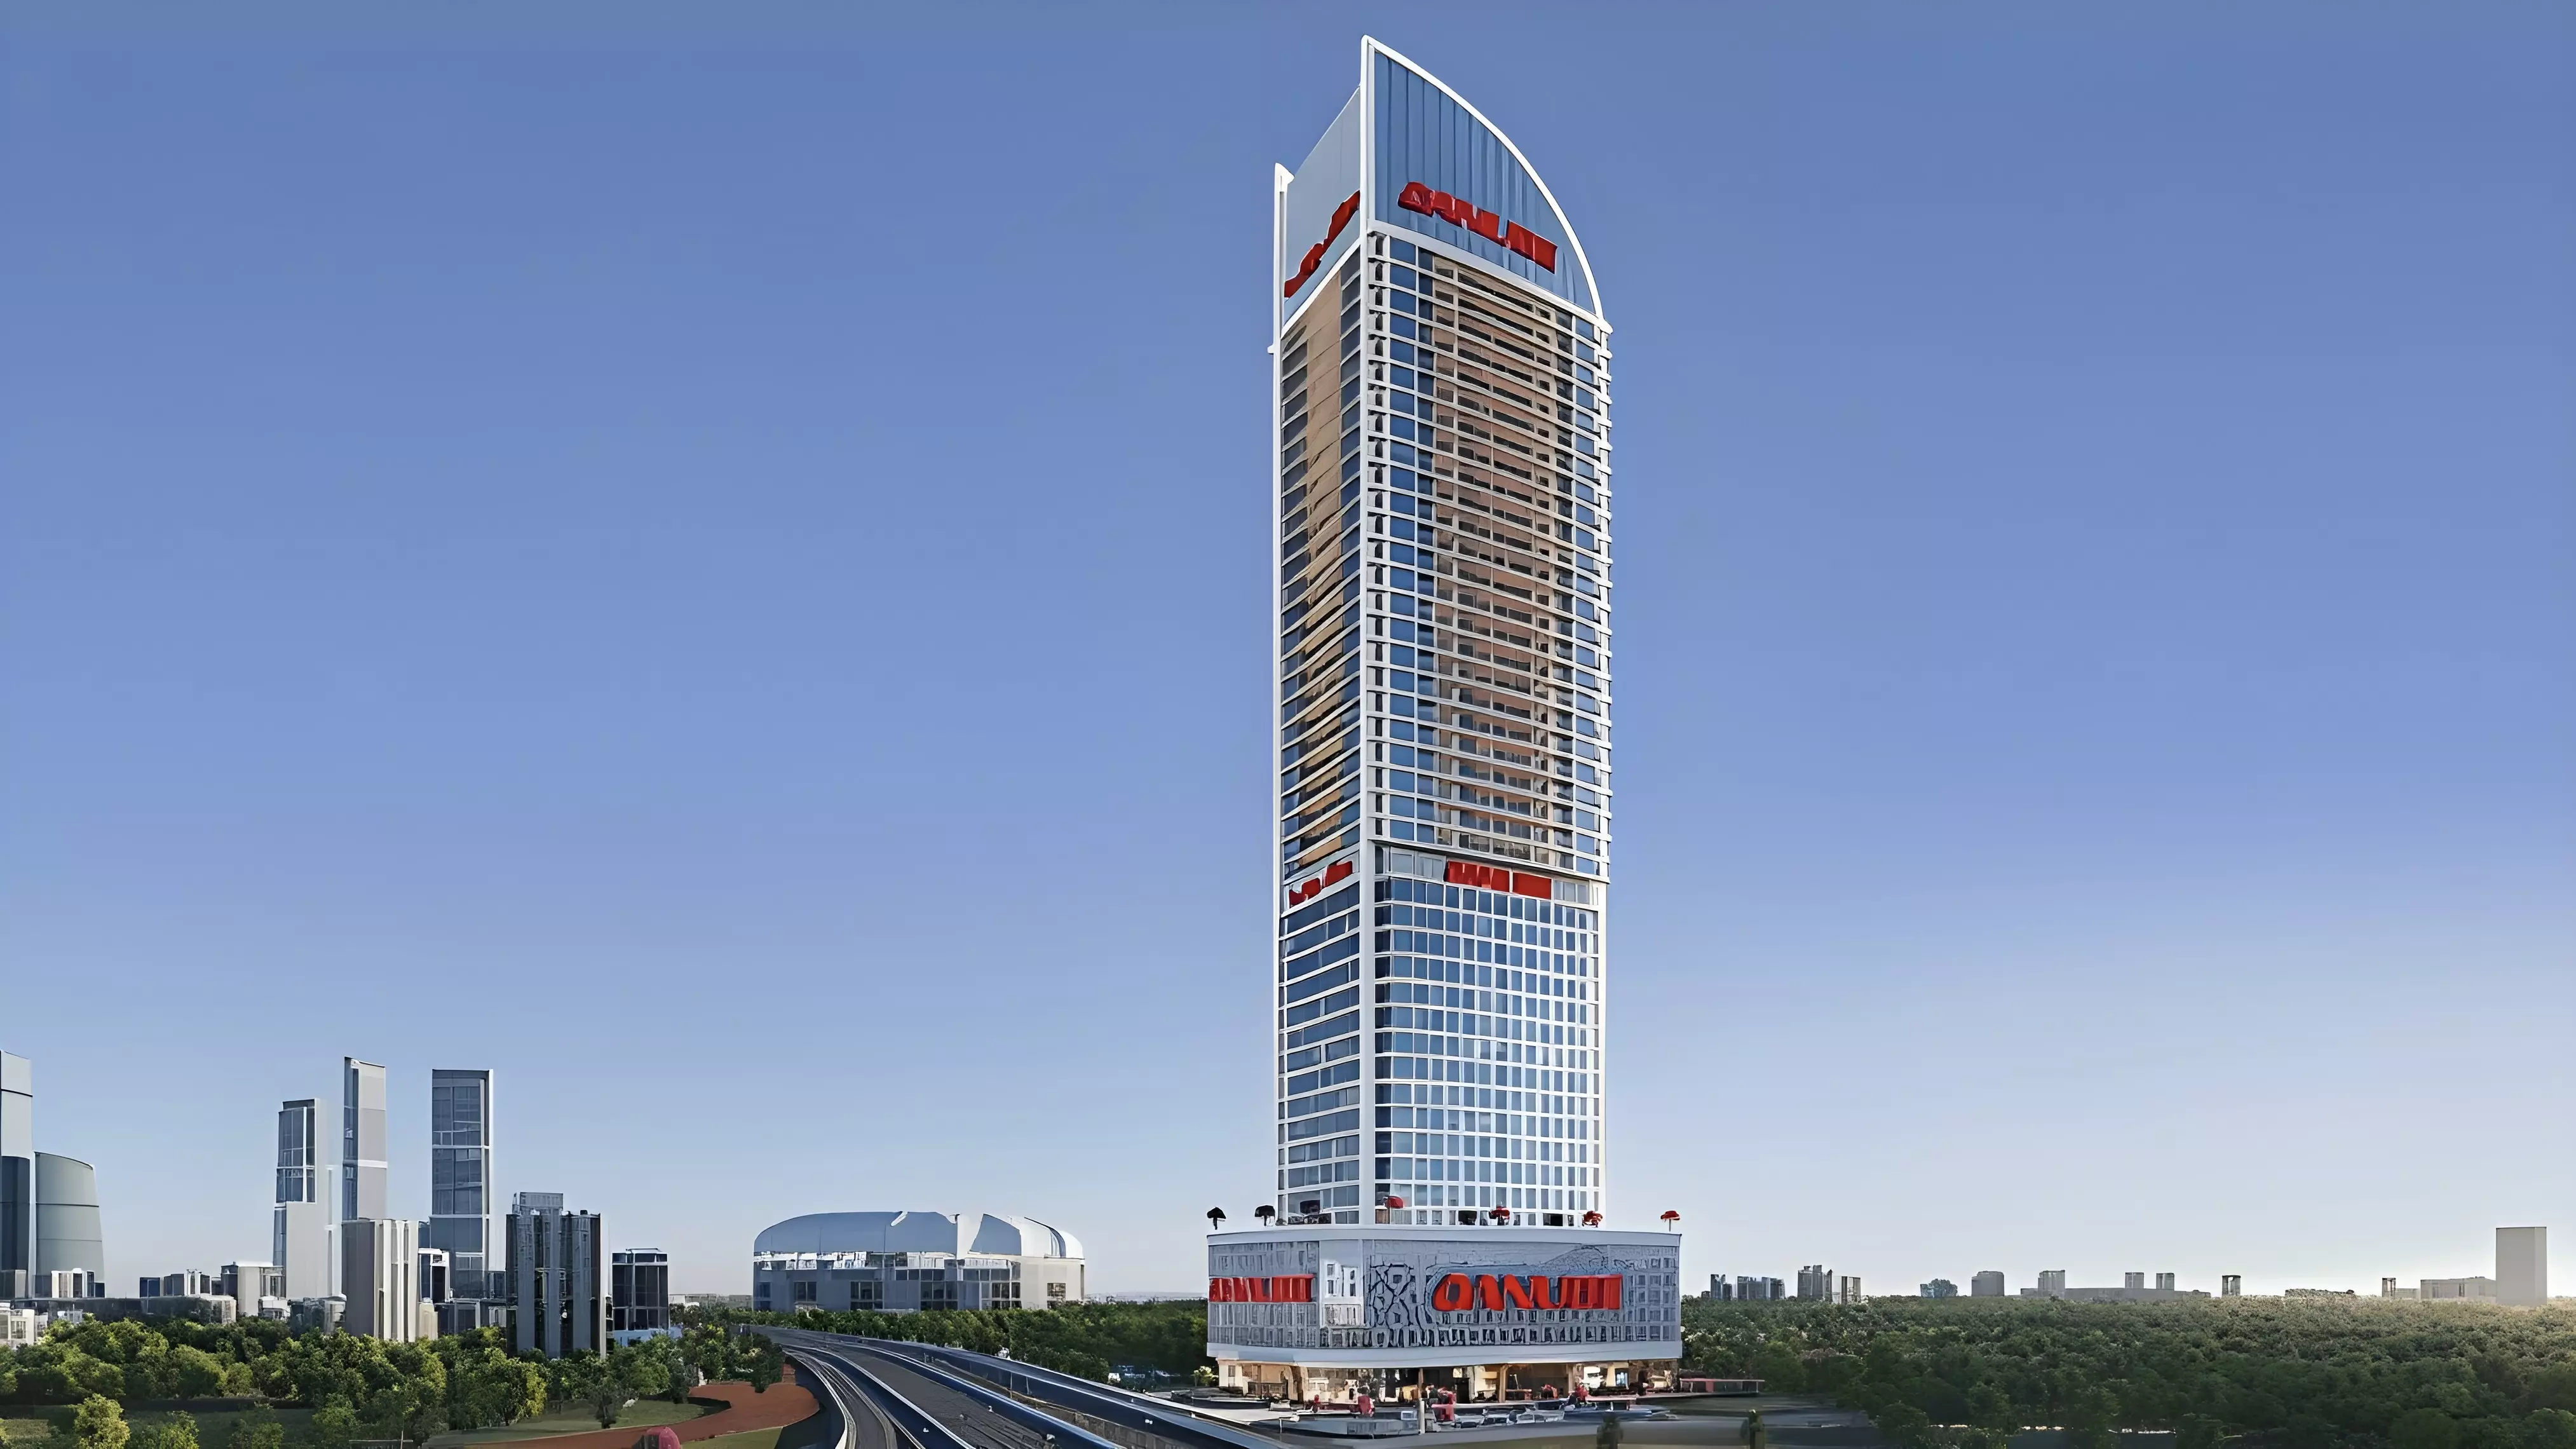
Ubora Towers is a mixed-use development in Business Bay, Dubai. The project consists of two buildings: Ubora Tower 1, a commercial office tower, and Ubora Tower 2, a residential tower. The towers were developed by Bando Engineering Construction Co Ltd and designed by Aedas Ltd.
The project was completed in 2011 and includes residential apartments, offices, retail spaces, landscaped public areas, and shared podium facilities. Ubora Towers is located near Downtown Dubai, DIFC, Dubai Mall, and major road networks including Al Khail Road.
Ubora Towers includes a 58-storey office tower rising 862 feet above ground and a 20-storey residential tower rising 272 feet. The complex has two basement parking levels and a four-storey podium with approximately 17,000 sq. m. of retail and parking space.
The project includes a rooftop public area of around 10,000 sq. m., communal swimming pool, terraced gardens, event space, prayer rooms, cafés, and public facilities. Ubora Towers also offers panoramic city and canal views from selected units.
Features & amenities

Utilities & Building
Year built
2011
Handover
Completed
Area from
700 sq.ft
Interior
Bedrooms
Studio, 1-3
Bathrooms
1-5
Additional features
Smart home technology, canal views, rooftop public area, shared podium, retail zone, 5-storey atrium, high-speed elevators, terraced gardens, communal swimming pool, Jacuzzi, prayer rooms, concierge services, underground parking, double-glazed windows

Connect with one of our senior property advisors for personalised support.
Request information
Floor plans

Ubora Towers is located in Business Bay with direct access to Al Khail Road and close proximity to Downtown Dubai.
Frequently asked questions
Is this property a freehold property?
Is the building suitable for residential or commercial use?
What makes this tower stand out in the area?
Are there retail or dining options within the building?
How accessible is the property from major roads?
Is the building part of a mixed-use development?