


View Gallery



Property Name
Binghatti Wraith
Starting Price
Beds
Bath
Area from (Sqft)
Property Type
Payment Plan
Handover
Developer
Open Gallery
Binghatti Wraith
750,000
50/50
Payment Plan
Al Jaddaf, Dubai
Bath
1-4
Beds
Studio, 1-3
Area from (Sqft)
341 sq.ft
Handover
Q4 2027
Property Type
Studio / Apartment
+44 7897 045805
Speak to an Advisor
Connect with one of our senior property advisors for personalised support
Contact Now

Bath
1-4
Beds
Studio, 1-3
Area from (Sqft)
341 sq.ft
Handover
Q4 2027
Property Type
Studio / Apartment
Number of floors
Date of completion
Type of ownership
Speak to an Advisor
Connect with one of our senior property advisors for personalised support
Contact Now


local expertise
Download Brochure
Binghatti Developer
Binghatti Developers isn’t only one of the biggest real estate companies in Dubai, they also redefine the landscape of the city with its innovative and artistic architecture. They specialize in incorporating thoughtful designs and artistic approaches into the buildings they establish. As a result, the Binghatti brand has been associated with aesthetically elevating the communities they become a part of.
On top of their impressive architecture, properties with the Binghatti brand all evoke a sense of comfort and opulence. They are living spaces in which you can be endlessly comfortable and feel effortlessly luxurious at the same time. The Binghatti Hills will give off the same atmosphere, treating its residents to a tranquil living space with constant elegant accommodations.
About Binghatti Wraith
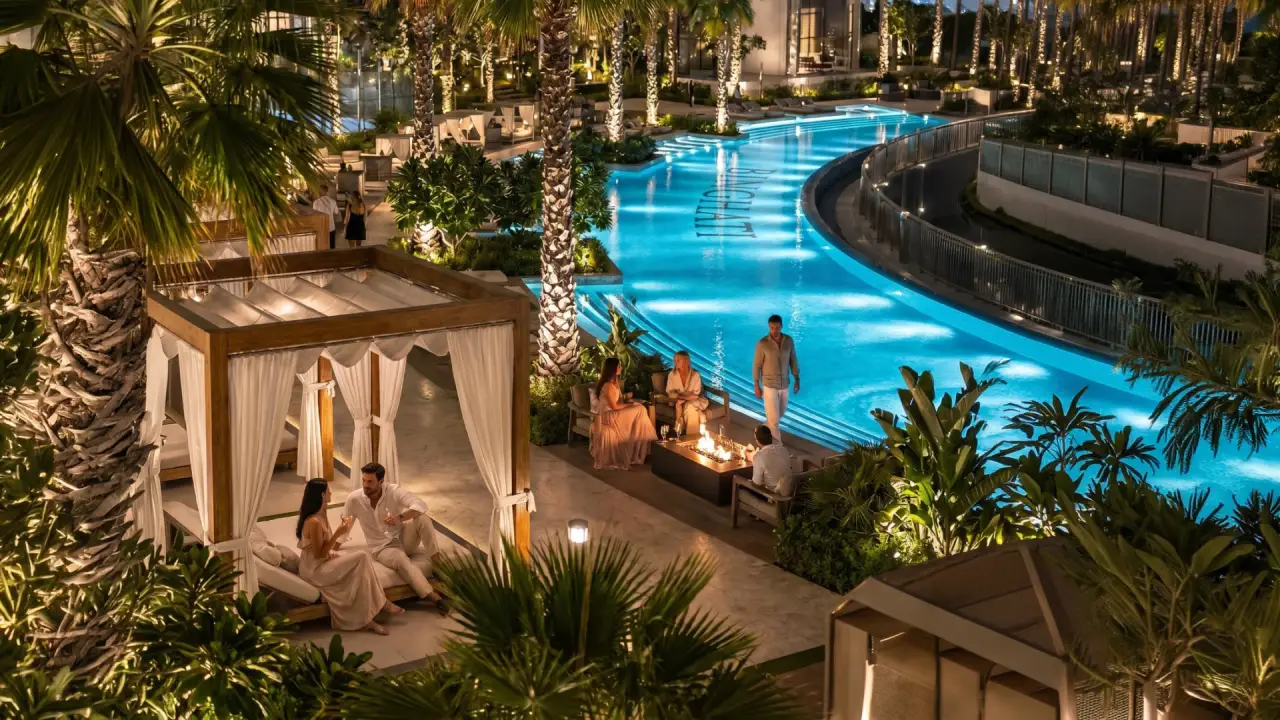
Binghatti Wraith is a 19-storey residential tower in Al Jaddaf offering studios and 1, 2 and 3-bedroom apartments. The development comprises 855 apartments and features a contemporary architectural identity with a crystalline glass façade, geometric patterns and curved balcony structures.
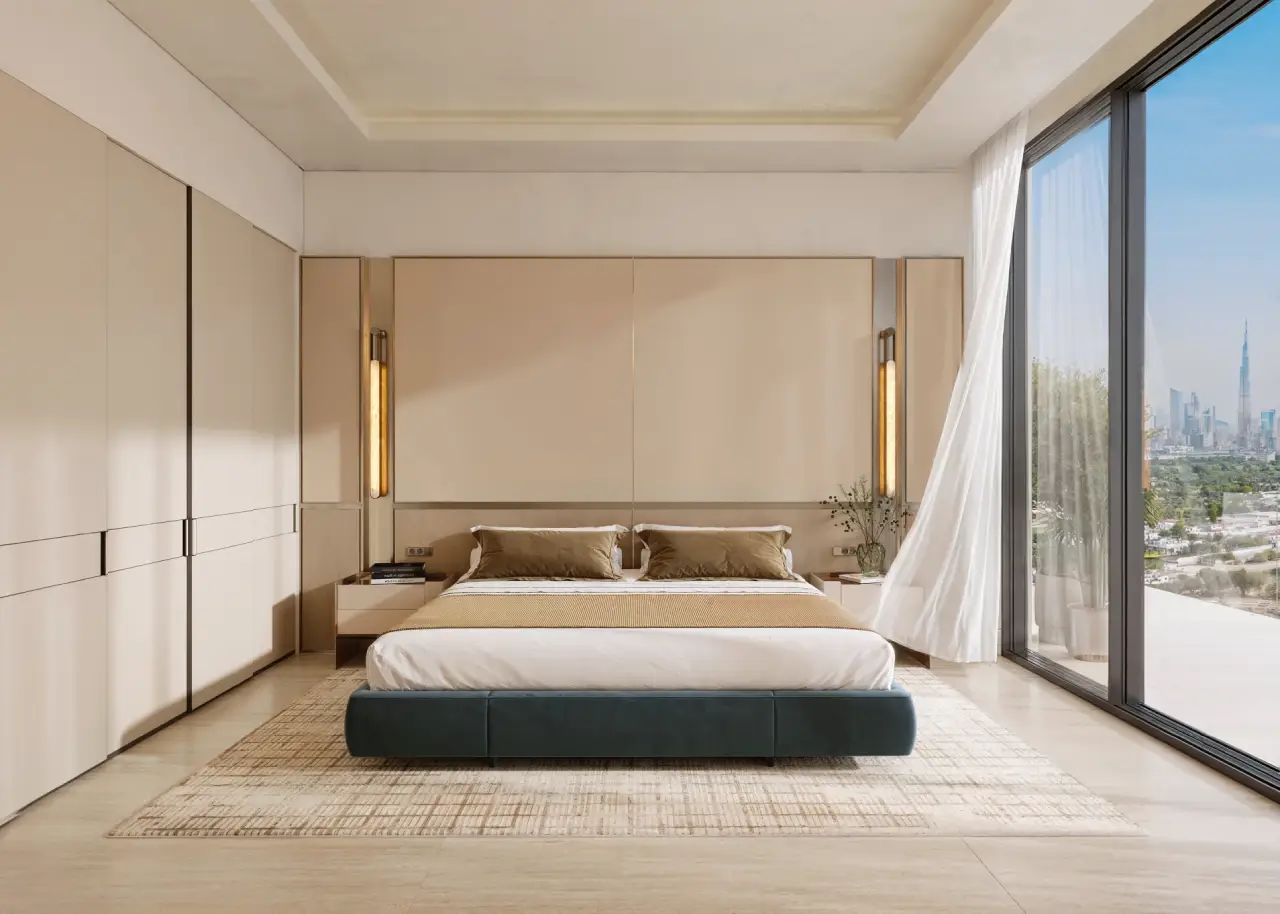
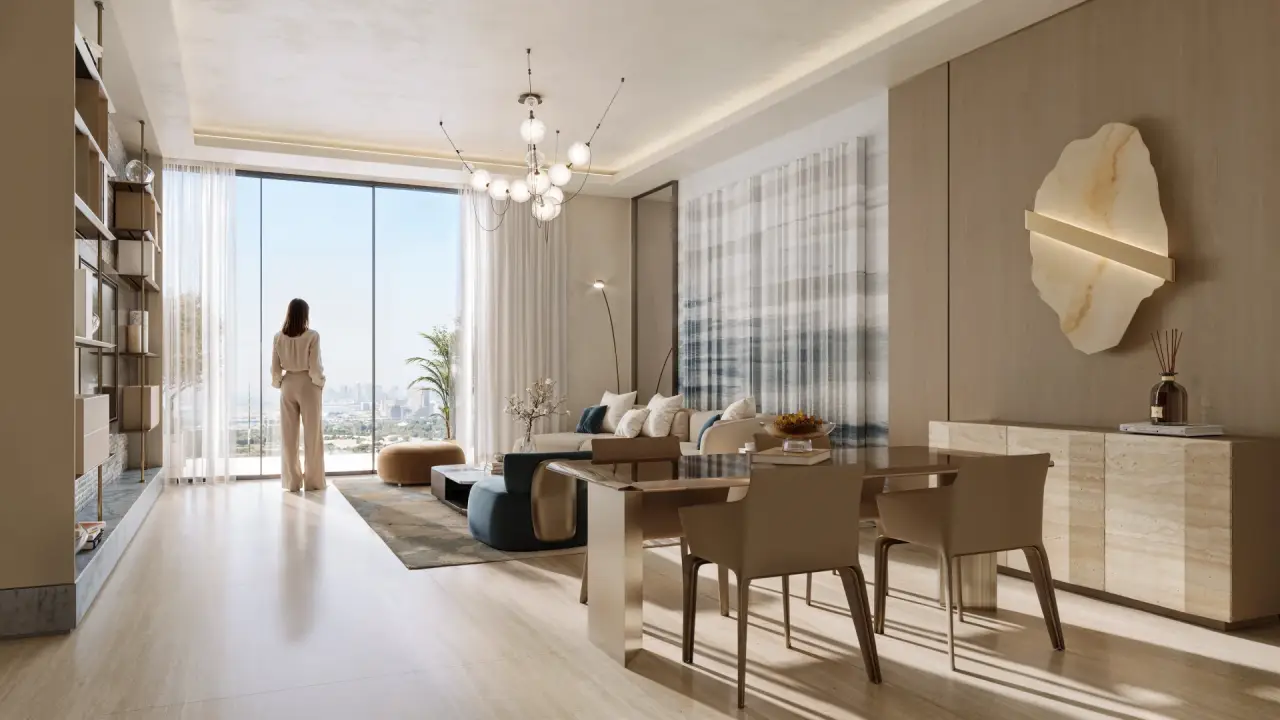
The residences are planned around practical open layouts, floor-to-ceiling windows and continuous balconies. Interiors use neutral palettes and materials including marble, stone, walnut wood, brass finishes, porcelain tiles, Corian kitchen tops and laminate cabinetry.
Binghatti Wraith is positioned within Al Jaddaf, providing access to major Dubai roads, public transportation and nearby destinations. The development is located two minutes from Al Jaddaf Metro Station and less than a kilometre from Jaddaf Waterfront.
The location also provides access to Al Khail Road, Sheikh Zayed Road and Oud Metha Road, while Downtown Dubai, Burj Khalifa, Dubai Mall, Dubai International Airport and other destinations are within the stated travel times.
Binghatti Developer
Binghatti Developers isn’t only one of the biggest real estate companies in Dubai, they also redefine the landscape of the city with its innovative and artistic architecture. They specialize in incorporating thoughtful designs and artistic approaches into the buildings they establish. As a result, the Binghatti brand has been associated with aesthetically elevating the communities they become a part of.
On top of their impressive architecture, properties with the Binghatti brand all evoke a sense of comfort and opulence. They are living spaces in which you can be endlessly comfortable and feel effortlessly luxurious at the same time. The Binghatti Hills will give off the same atmosphere, treating its residents to a tranquil living space with constant elegant accommodations.
local expertise
Download Brochure
Binghatti Wraith Features
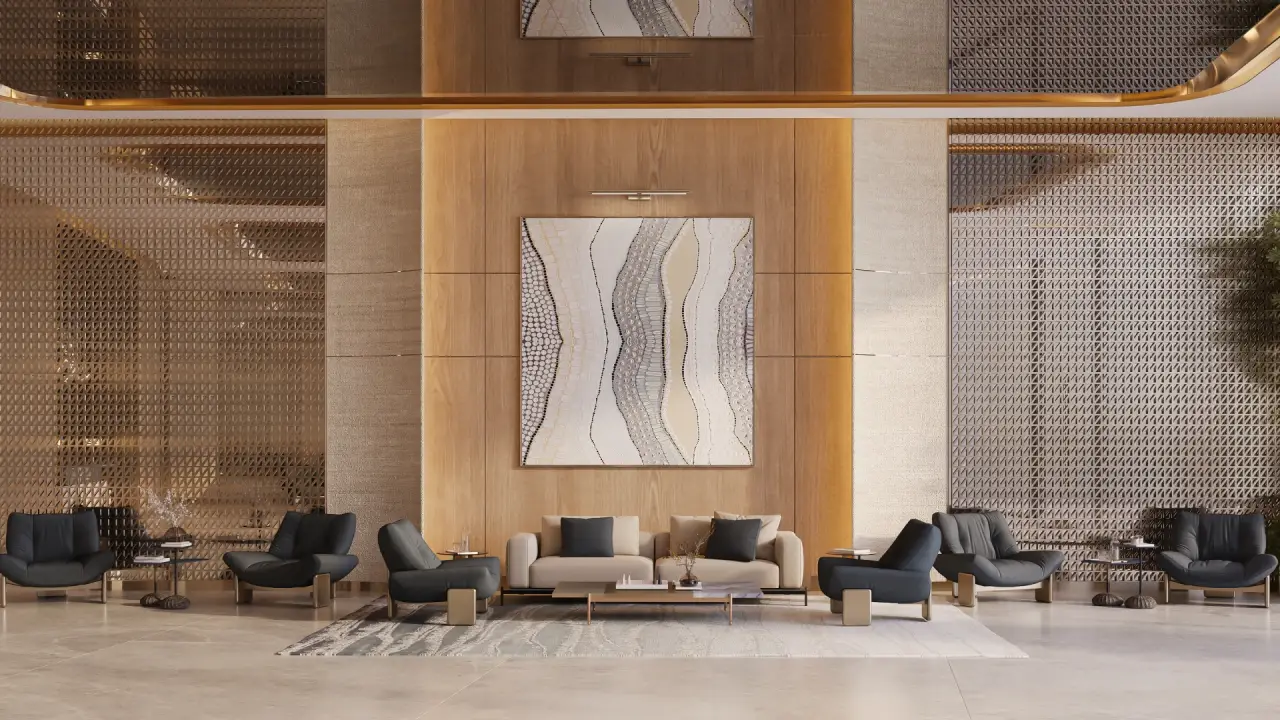
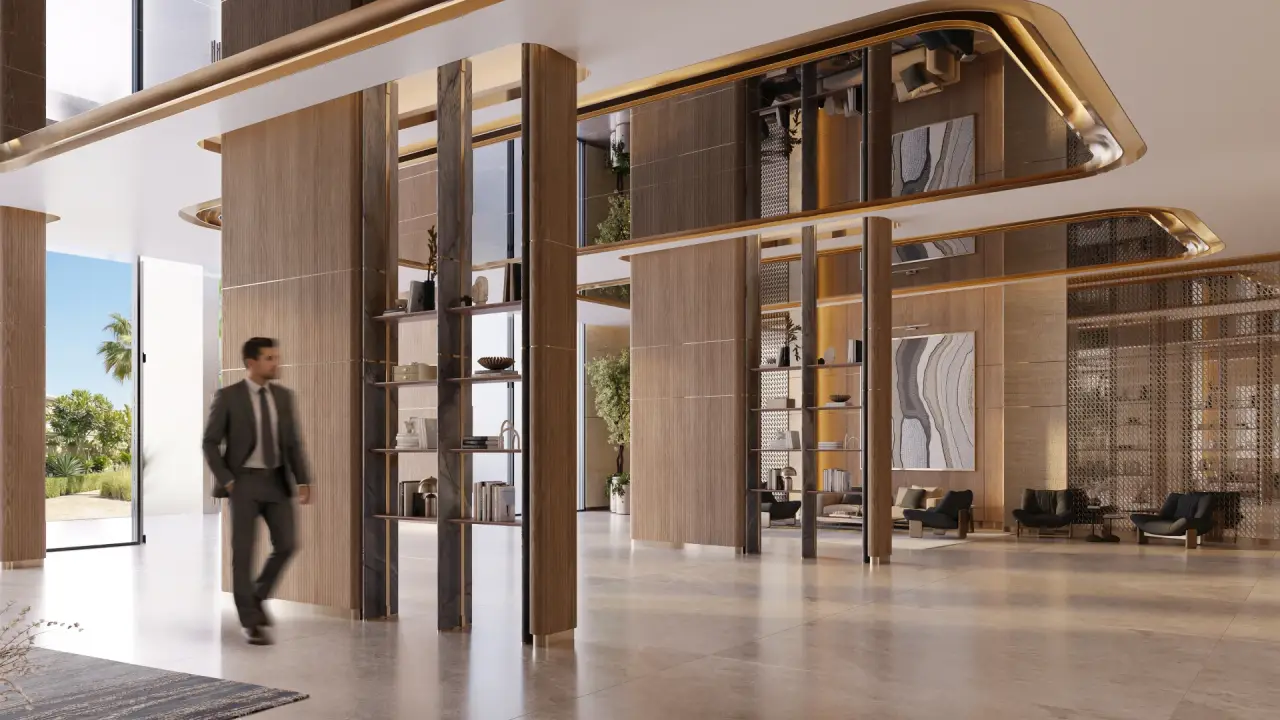
Binghatti Wraith combines a sculpted geometric exterior with functional residential layouts. Its location inside a major roundabout is stated to provide 360-degree exposure and unobstructed views, while the building incorporates a double-height entry lobby and dedicated resident parking.
Key features include:
855 apartments across studio, 1, 2 and 3-bedroom layouts
34 retail stores
19-storey tower
Crystalline glass façade with integrated night lighting
Curved balconies
Floor-to-ceiling windows
Continuous balconies
Double-height entry lobby
24/7 concierge
Four podium levels with covered resident parking
Outdoor amenity deck
Interior
Exterior
Amenities & Features
Listing details
Price
AED 750,000
Area
Al Jaddaf, Dubai
Developer
Binghatti Developer
Property Type
Studio / Apartment
Payment Plan
50/50
Handover
Q4 2027
Features
BBQ Areas
Yoga Centre
Swimming Pool
Gym
Spa Rooms
Garden
24-hour Security
Plazas and Sky Deck
Lobbies with Lounge

Storage

Guest Toilet

Outdoor Shower

Terrace

Balcony
Utilities & Building
Year Built
Under construction
Area from (Sqft)
341 sq.ft
Lot Size Unit
Acre(s)
Interior
Bathrooms
1-4
Bedrooms
Studio, 1-3
Additional Features
Crystalline glass façade, Geometric architecture, Curved balconies, 360-degree views, 34 retail units, 24/7 concierge, Waterfront proximity, Resort-style amenities
Binghatti Wraith Features
Binghatti Wraith combines a sculpted geometric exterior with functional residential layouts. Its location inside a major roundabout is stated to provide 360-degree exposure and unobstructed views, while the building incorporates a double-height entry lobby and dedicated resident parking.
Key features include:
855 apartments across studio, 1, 2 and 3-bedroom layouts
34 retail stores
19-storey tower
Crystalline glass façade with integrated night lighting
Curved balconies
Floor-to-ceiling windows
Continuous balconies
Double-height entry lobby
24/7 concierge
Four podium levels with covered resident parking
Outdoor amenity deck
Interior
Exterior
Amenities
Listing details
Price
750,000
Area
Al Jaddaf, Dubai
Developer
Binghatti Developer
Property Type
Studio / Apartment
Payment Plan
50/50
Handover
Q4 2027
View More Details
Features
BBQ Areas
Yoga Centre
Swimming Pool
Gym
Spa Rooms
Garden
24-hour Security
Plazas and Sky Deck
Lobbies with Lounge
Utilities & Building
Year Built
Under construction
Area from (Sqft)
341 sq.ft
Lot Size Unit
Acre(s)
Interior
Bathrooms
1-4
Bedrooms
Studio, 1-3
Additional Features
Crystalline glass façade, Geometric architecture, Curved balconies, 360-degree views, 34 retail units, 24/7 concierge, Waterfront proximity, Resort-style amenities
Listing details
Features
BBQ Areas
Yoga Centre
Swimming Pool
Gym
Spa Rooms
Garden
24-hour Security
Plazas and Sky Deck
Lobbies with Lounge
Storage
Guest Toilet
Outdoor Shower
Terrace
Balcony
Utilities & Building
Year Built
Under construction
Area from (Sqft)
341 sq.ft
Lot Size Unit
Acre(s)
Interior
Bathrooms
1-4
Bedrooms
Studio, 1-3
Additional Features
Crystalline glass façade, Geometric architecture, Curved balconies, 360-degree views, 34 retail units, 24/7 concierge, Waterfront proximity, Resort-style amenities
Listing details
BBQ Areas
Yoga Centre
Swimming Pool
Gym
Spa Rooms
Garden
24-hour Security
Plazas and Sky Deck
Lobbies with Lounge
Storage
Guest Toilet
Outdoor Shower
Terrace
Balcony
Utilities & Building
Year Built
Under construction
Area from (Sqft)
341 sq.ft
Lot Size Unit
Acre(s)
Interior
Bathrooms
1-4
Bedrooms
Studio, 1-3
Additional Features
Crystalline glass façade, Geometric architecture, Curved balconies, 360-degree views, 34 retail units, 24/7 concierge, Waterfront proximity, Resort-style amenities
Explore Floor Plans
Studio
1 Bedroom
2 Bedroom
3 Bedroom
Studio

Total Area
341 sq.ft
Get all floor plans
The project offers studios and 1, 2 and 3-bedroom apartments with different size ranges.
Pricing and Payment Plan
Installment: 1
20%
on Booking
Installment: 2
30%
on Construction
Installment: 3
50%
on Handover
750,000
Total Price
Pricing and Payment Plan
Option 1
Installment: 1
20%
on Booking
Installment: 3
50%
on Handover
Installment: 2
30%
on Construction
Central Access Across Dubai
Located in Al Jaddaf, Binghatti Wraith provides connectivity to major roads, public transportation, waterfront destinations and central Dubai attractions. Al Jaddaf Metro Station is two minutes away, while the project also offers access to Al Khail Road, Sheikh Zayed Road and Oud Metha Road.
Nearby destinations include:
Al Jaddaf Metro Station — 2 minutes
Burj Khalifa & Dubai Mall — 6 minutes
Dubai International Airport — 12 minutes
Downtown Dubai — 10–12 minutes
Jaddaf Waterfront — less than 1 kilometre
Dubai Creek — nearby
Al Jaddaf, Dubai
Binghatti Wraith is located in Al Jaddaf, with convenient access to Al Jaddaf Metro Station, major Dubai roads and key city destinations.
View More Details
Unique Selling Points
Why Choose Binghatti Wraith?
Prime Location – Situated in Al Jaddaf, the development is two minutes from Al Jaddaf Metro Station and provides access to Al Khail Road, Sheikh Zayed Road and Oud Metha Road.
Premium Residences – The project offers studios and 1, 2 and 3-bedroom apartments, with the supplied data listing different size options and starting prices for each unit type.
Modern Finishes – Residences feature floor-to-ceiling windows, open-plan layouts and materials including marble, stone, walnut wood, brass finishes, porcelain tiles, Corian kitchen tops and laminate cabinetry.
Trusted Developer – Binghatti Developers is identified in the source as a UAE real estate developer known for distinctive architectural designs and residential projects across Dubai.
Flexible Payment Plan – The stated structure is 50/50, with 20% payable on booking, 30% during construction and 50% on handover.
High ROI Potential – Strong rental demand and potential long-term capital appreciation in Al Jaddaf, supported by connectivity, infrastructure development and residential demand.
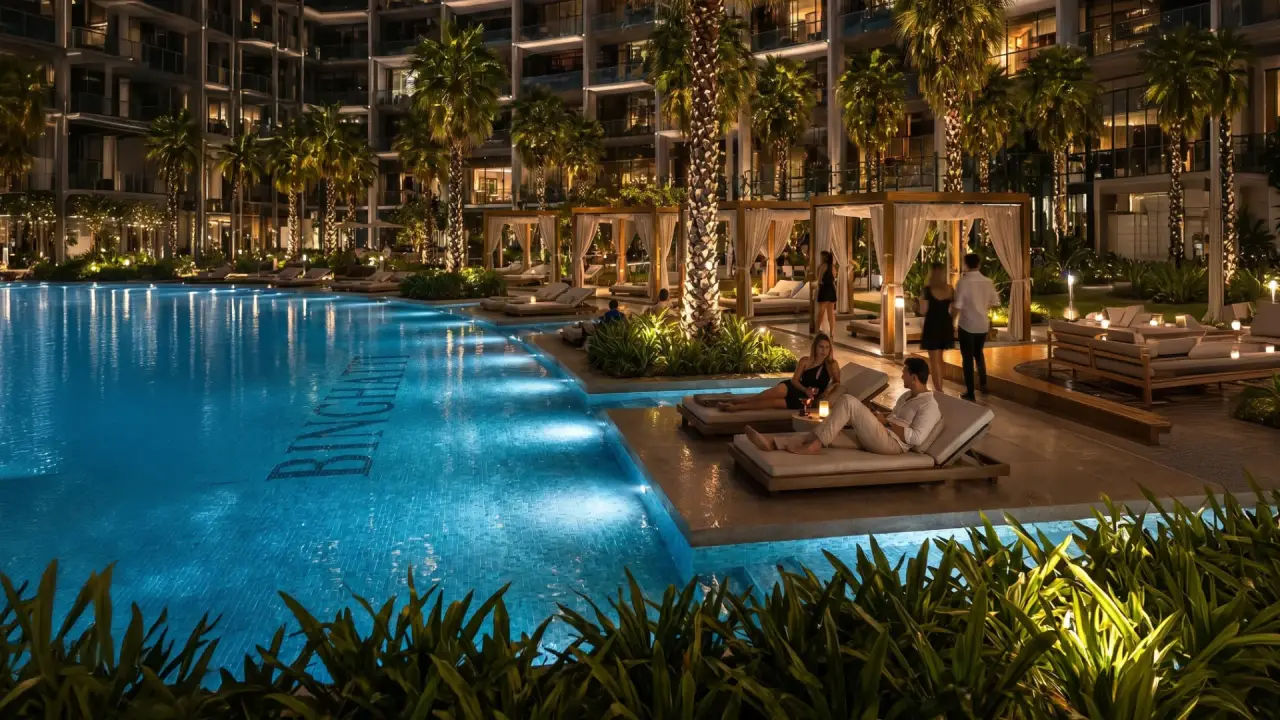
Resort-Style Amenities – Residents have access to an infinity pool, Jacuzzi, pool bar, fitness facilities, yoga areas, sports facilities, sun decks, walking paths and children's facilities.
Family-Friendly Living – Dedicated kids' pools, aqua play areas and children's play spaces are complemented by dining options, landscaped areas, secure access and proximity to major city destinations.
Unit Options
All
Shop
Office
Studio
1 Bedroom

Al Jaddaf, Dubai
750,000
Studio
Studio
1
341 sqft

Al Jaddaf, Dubai
2,100,000
Apartment
2
3
1,185 sqft

Al Jaddaf, Dubai
3,500,000
Apartment
3
4
2,575 sqft
Al Jaddaf, Dubai
750,000
Studio
Studio
1
341 sqft
Al Jaddaf, Dubai
2,100,000
Apartment
2
3
1,185 sqft
Al Jaddaf, Dubai
3,500,000
Apartment
3
4
2,575 sqft
Speak to an Advisor
Connect with one of our senior property advisors for personalised support
Contact Now
Get Early Access to the Best Units!
Be the first to view top-tier units before they're listed publicly. Secure your spot now and skip the competition.
Need Immediate Assistance?
Speak to an Advisor
Connect with one of our senior property advisors for personalised support
Contact Now
About Binghatti Wraith
Binghatti Wraith is a 19-storey residential tower in Al Jaddaf offering studios and 1, 2 and 3-bedroom apartments. The development comprises 855 apartments and features a contemporary architectural identity with a crystalline glass façade, geometric patterns and curved balcony structures.
The residences are planned around practical open layouts, floor-to-ceiling windows and continuous balconies. Interiors use neutral palettes and materials including marble, stone, walnut wood, brass finishes, porcelain tiles, Corian kitchen tops and laminate cabinetry.
Binghatti Wraith is positioned within Al Jaddaf, providing access to major Dubai roads, public transportation and nearby destinations. The development is located two minutes from Al Jaddaf Metro Station and less than a kilometre from Jaddaf Waterfront.
The location also provides access to Al Khail Road, Sheikh Zayed Road and Oud Metha Road, while Downtown Dubai, Burj Khalifa, Dubai Mall, Dubai International Airport and other destinations are within the stated travel times.
Unique Selling Points
Why Choose Binghatti Wraith?
Prime Location – Situated in Al Jaddaf, the development is two minutes from Al Jaddaf Metro Station and provides access to Al Khail Road, Sheikh Zayed Road and Oud Metha Road.
Premium Residences – The project offers studios and 1, 2 and 3-bedroom apartments, with the supplied data listing different size options and starting prices for each unit type.
Modern Finishes – Residences feature floor-to-ceiling windows, open-plan layouts and materials including marble, stone, walnut wood, brass finishes, porcelain tiles, Corian kitchen tops and laminate cabinetry.
Trusted Developer – Binghatti Developers is identified in the source as a UAE real estate developer known for distinctive architectural designs and residential projects across Dubai.
Flexible Payment Plan – The stated structure is 50/50, with 20% payable on booking, 30% during construction and 50% on handover.
High ROI Potential – Strong rental demand and potential long-term capital appreciation in Al Jaddaf, supported by connectivity, infrastructure development and residential demand.
Resort-Style Amenities – Residents have access to an infinity pool, Jacuzzi, pool bar, fitness facilities, yoga areas, sports facilities, sun decks, walking paths and children's facilities.
Family-Friendly Living – Dedicated kids' pools, aqua play areas and children's play spaces are complemented by dining options, landscaped areas, secure access and proximity to major city destinations.
Binghatti Developer
Binghatti Developers isn’t only one of the biggest real estate companies in Dubai, they also redefine the landscape of the city with its innovative and artistic architecture. They specialize in incorporating thoughtful designs and artistic approaches into the buildings they establish. As a result, the Binghatti brand has been associated with aesthetically elevating the communities they become a part of.
On top of their impressive architecture, properties with the Binghatti brand all evoke a sense of comfort and opulence. They are living spaces in which you can be endlessly comfortable and feel effortlessly luxurious at the same time. The Binghatti Hills will give off the same atmosphere, treating its residents to a tranquil living space with constant elegant accommodations.
Binghatti Wraith Features
Binghatti Wraith combines a sculpted geometric exterior with functional residential layouts. Its location inside a major roundabout is stated to provide 360-degree exposure and unobstructed views, while the building incorporates a double-height entry lobby and dedicated resident parking.
Key features include:
855 apartments across studio, 1, 2 and 3-bedroom layouts
34 retail stores
19-storey tower
Crystalline glass façade with integrated night lighting
Curved balconies
Floor-to-ceiling windows
Continuous balconies
Double-height entry lobby
24/7 concierge
Four podium levels with covered resident parking
Outdoor amenity deck
Amenities
BBQ Areas
Yoga Centre
Swimming Pool
Gym
Spa Rooms
Garden
24-hour Security
Plazas and Sky Deck
Lobbies with Lounge
BBQ Areas
Yoga Centre
Swimming Pool
Gym
Spa Rooms
Garden
24-hour Security
Plazas and Sky Deck
Lobbies with Lounge
Utilities & Building
Year Built
Under construction
Area from (Sqft)
341 sq.ft
Lot Size Unit
Acre(s)
Interior
Bedrooms
Studio, 1-3
Bathrooms
1-4
Additional Features
Crystalline glass façade, Geometric architecture, Curved balconies, 360-degree views, 34 retail units, 24/7 concierge, Waterfront proximity, Resort-style amenities
Explore Floor Plans
Studio
1 Bedroom
2 Bedroom
3 Bedroom
Studio
Total Area
341 sq.ft
Get all floor plans
The project offers studios and 1, 2 and 3-bedroom apartments with different size ranges.
Payment Plan
Option 1
Installment: 1
20%
on Booking
Installment: 2
30%
on Construction
Installment: 3
50%
on Handover
Al Jaddaf, Dubai
Binghatti Wraith is located in Al Jaddaf, with convenient access to Al Jaddaf Metro Station, major Dubai roads and key city destinations.
View More Details
Speak to an Advisor
Connect with one of our senior property advisors for personalised support
Contact Now
Latest sold history for Binghatti Wraith
Type
AED
Area (sqft)
Date sold
Powered by DataGuru

We make no warranties or representations about the estimated rent, and is provided for general information purposes only. Although we make reasonable efforts to provide an estimation based on several relevant factors, including average rental prices in the community (without crossing the maximum documented rent of similar properties, where available), please note that the estimated value is subject to market conditions, property location and details, and other factors beyond our control. You should consult a licensed property broker to fully understand all factors which affect property values and rental yields.
Frequently Asked Questions
Are the units suitable for families or professionals?
Yes. The project offers studios, 1, 2 and 3-bedroom apartments designed for different lifestyle needs, while dedicated children's facilities and family-oriented spaces are also provided.
Is the building suitable for residential or commercial use?
What makes this tower stand out in the area?
Are there retail or dining options within the building?
Are there nearby schools, malls, or attractions?
What facilities are available for residents or tenants?
Are the units suitable for families or professionals?
Yes. The project offers studios, 1, 2 and 3-bedroom apartments designed for different lifestyle needs, while dedicated children's facilities and family-oriented spaces are also provided.
Is the building suitable for residential or commercial use?
What makes this tower stand out in the area?
Are there retail or dining options within the building?
Are there nearby schools, malls, or attractions?
What facilities are available for residents or tenants?

Get Early Access to the Best Units!
Be the first to view top-tier units before they're listed publicly. Secure your spot now and skip the competition.
Be the first to view top-tier units before they're listed publicly. Secure your spot now and skip the competition.
Explore Similar Properties
Explore Similar Properties
Al Jaddaf, Dubai
Binghatti Wraith
Handover
1, 2
Payment Plan
1, 2
Studio, 1-3
1-4
341 sq.ft
From
750,000


Hudayriyat Island
Hudayriyat Golf Estate
Handover
1, 2
Payment Plan
1, 2
3-6
4-7
2,195 sq.ft
From
4,250,000
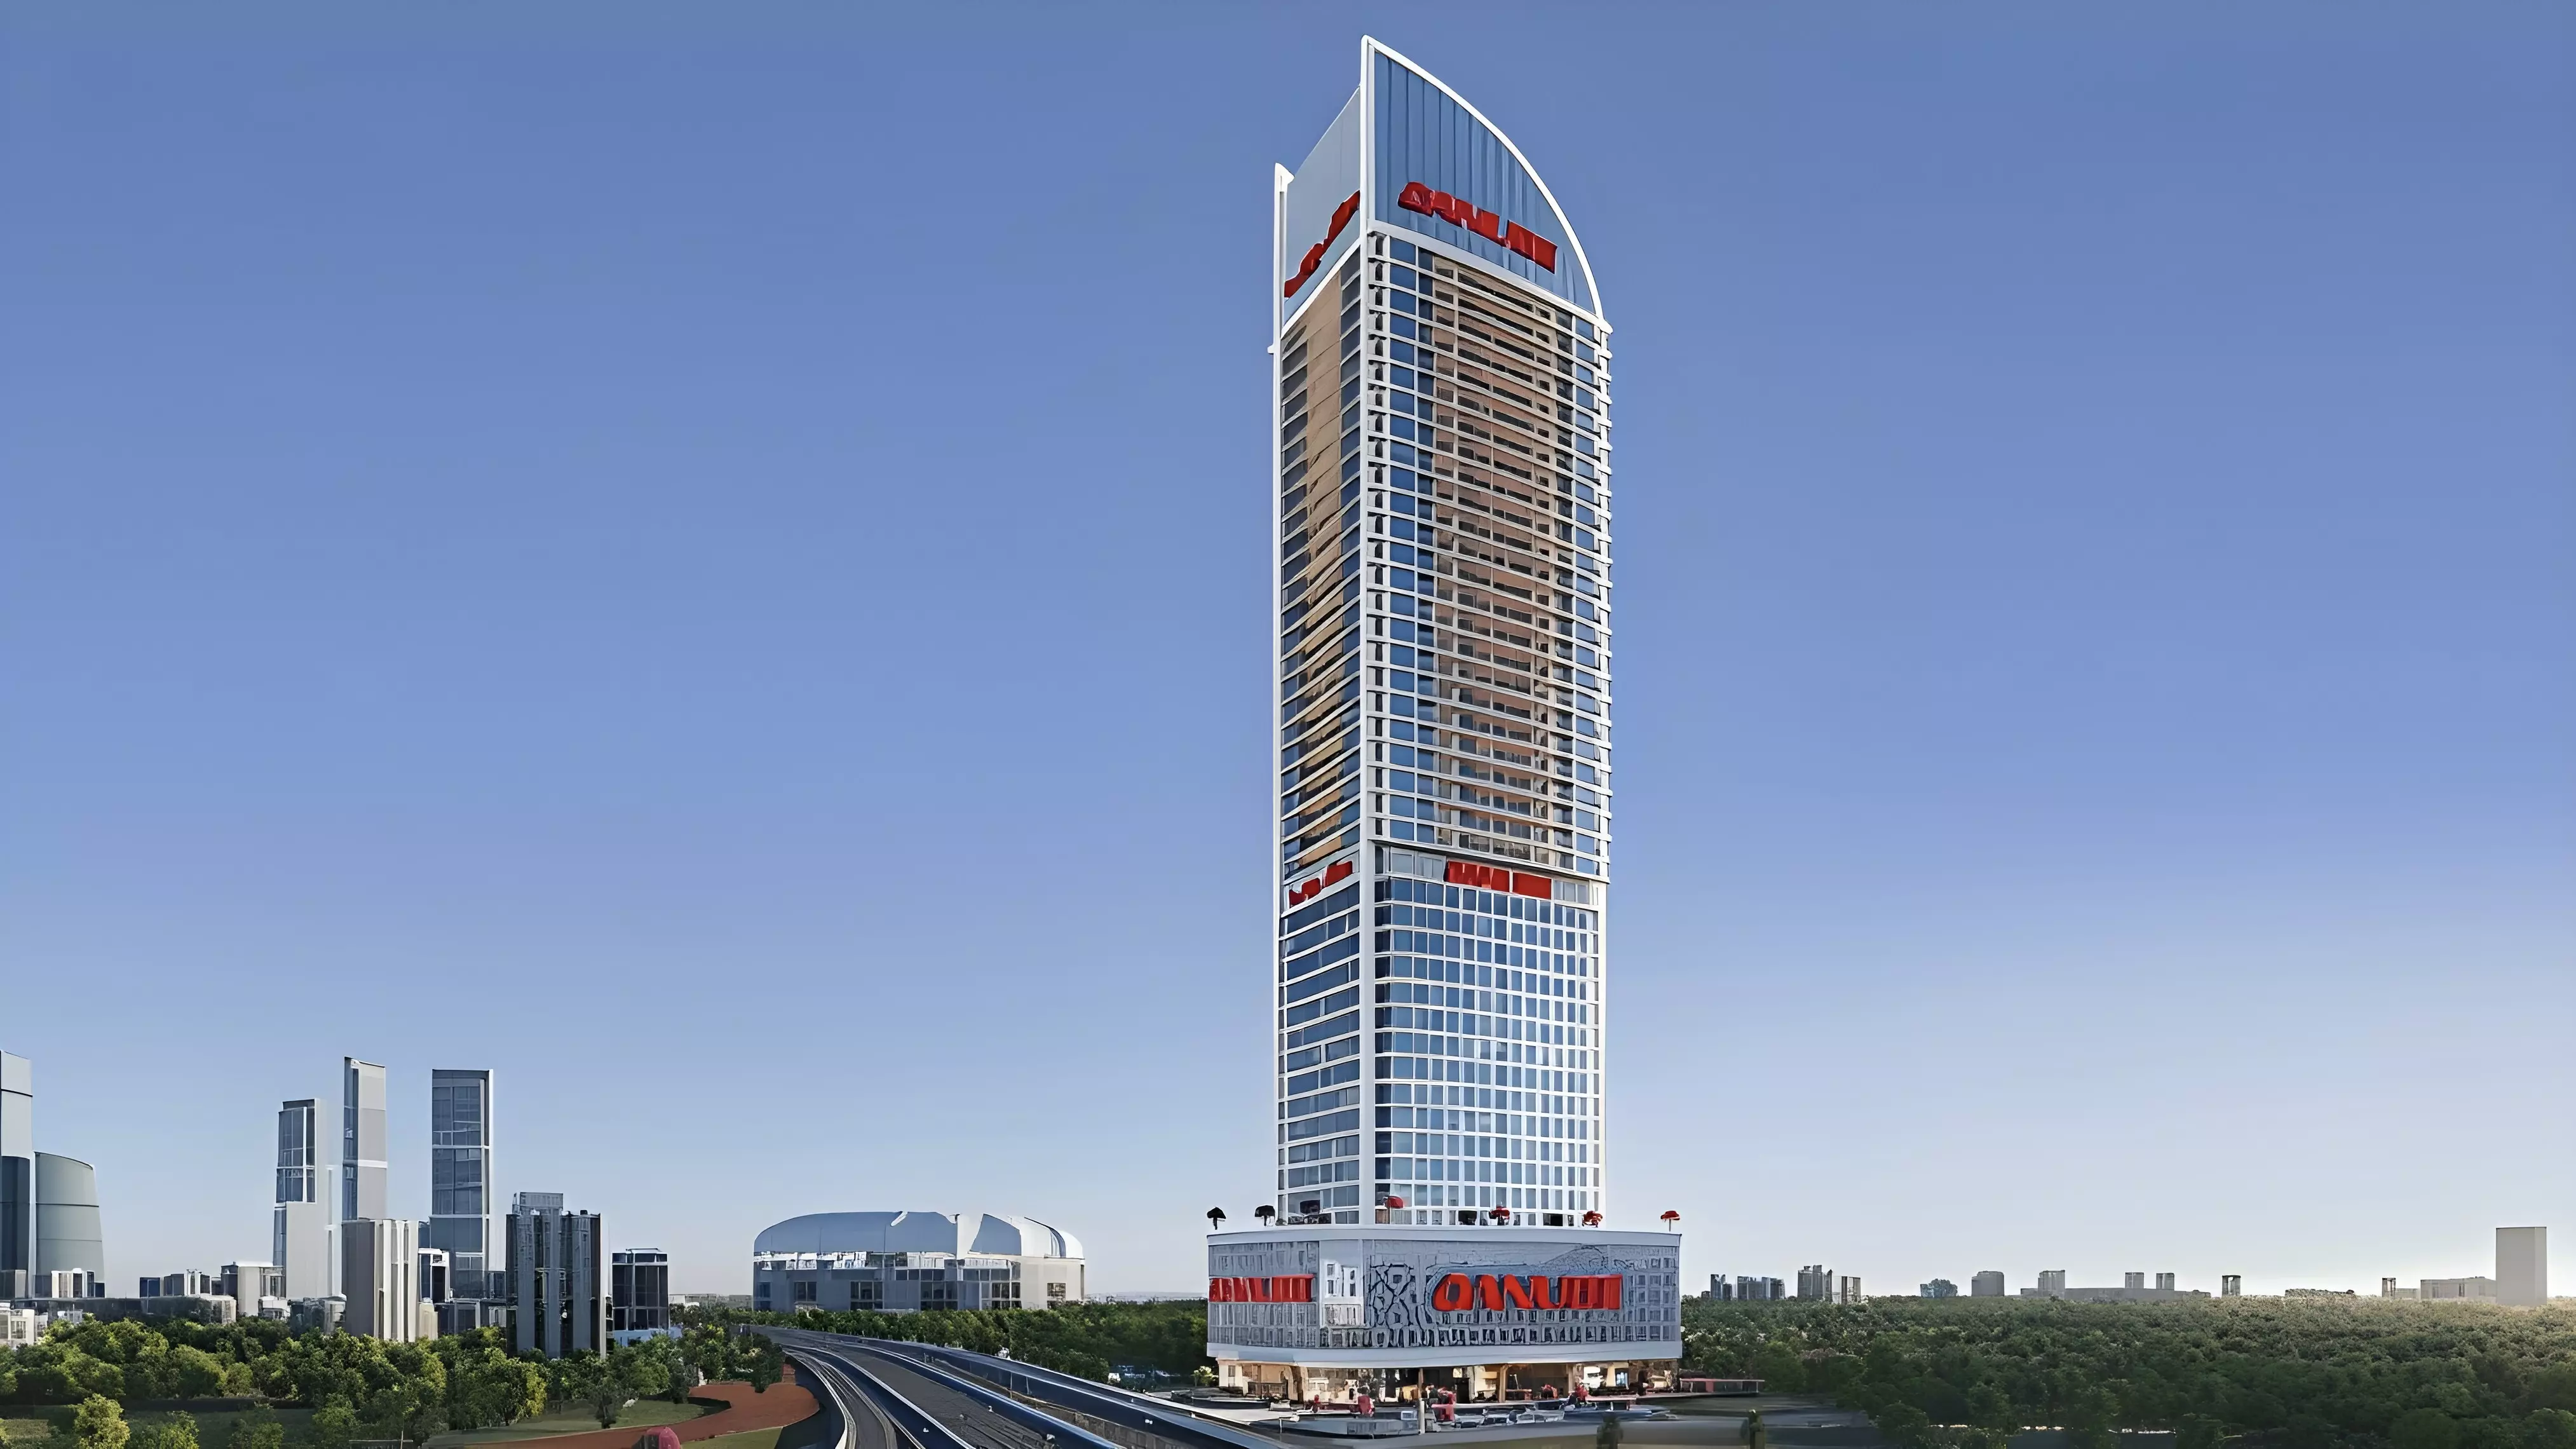

Dubai Sports City
Aspirz by Danube
Handover
1, 2
Payment Plan
1, 2
Studio, 1-3
1-3
389 sq.ft
From
813,000
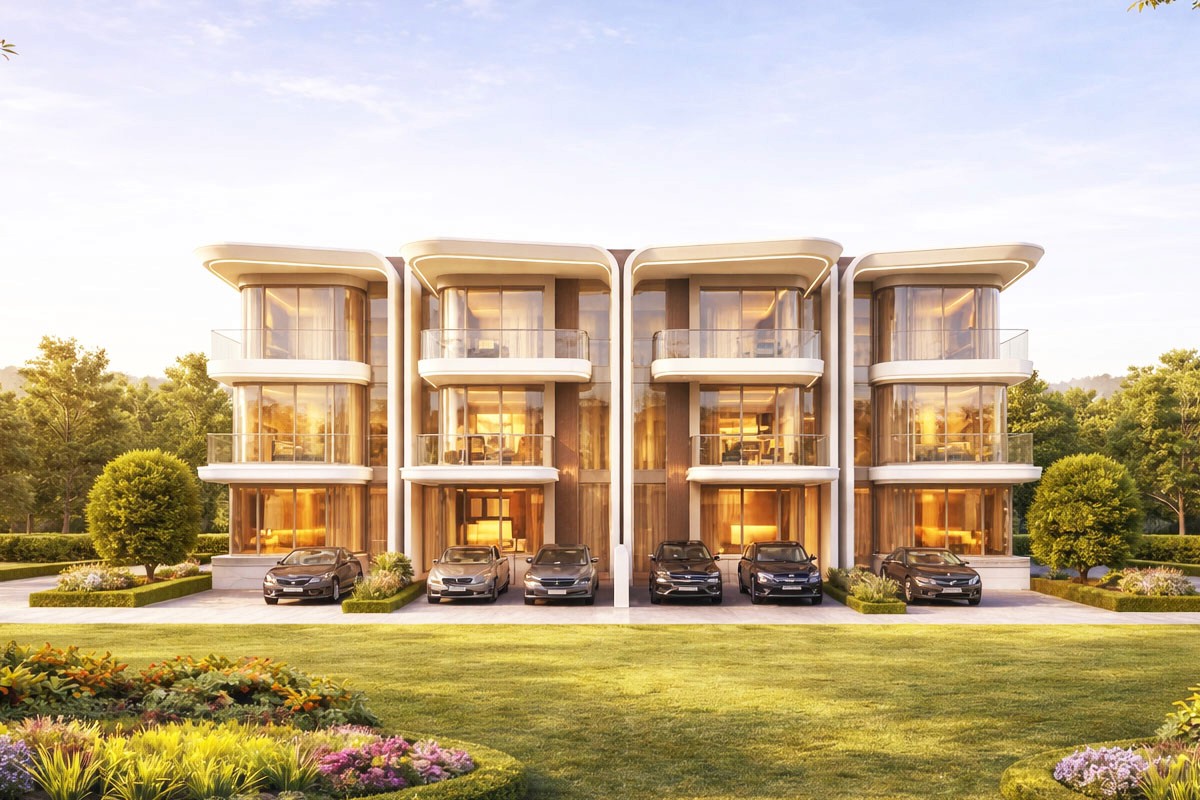
Academic City
Greenz by Danube
Handover
1, 2
Payment Plan
1, 2
3-5
4-6
2,400 sq.ft
From
3,500,000
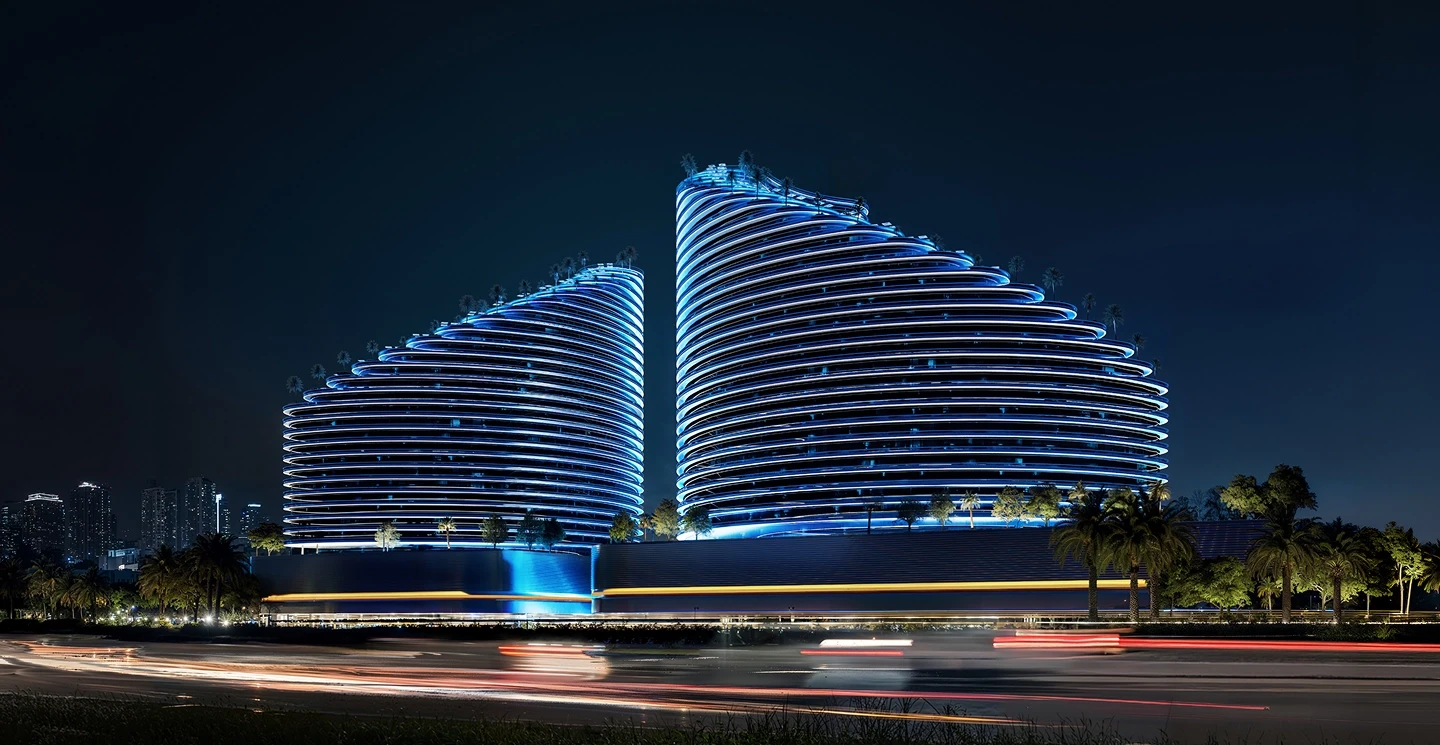
Dubailand
Binghatti Skyflame
Handover
1, 2
Payment Plan
1, 2
Studio, 1-2
1-2
401.28 sq.ft
From
585,000
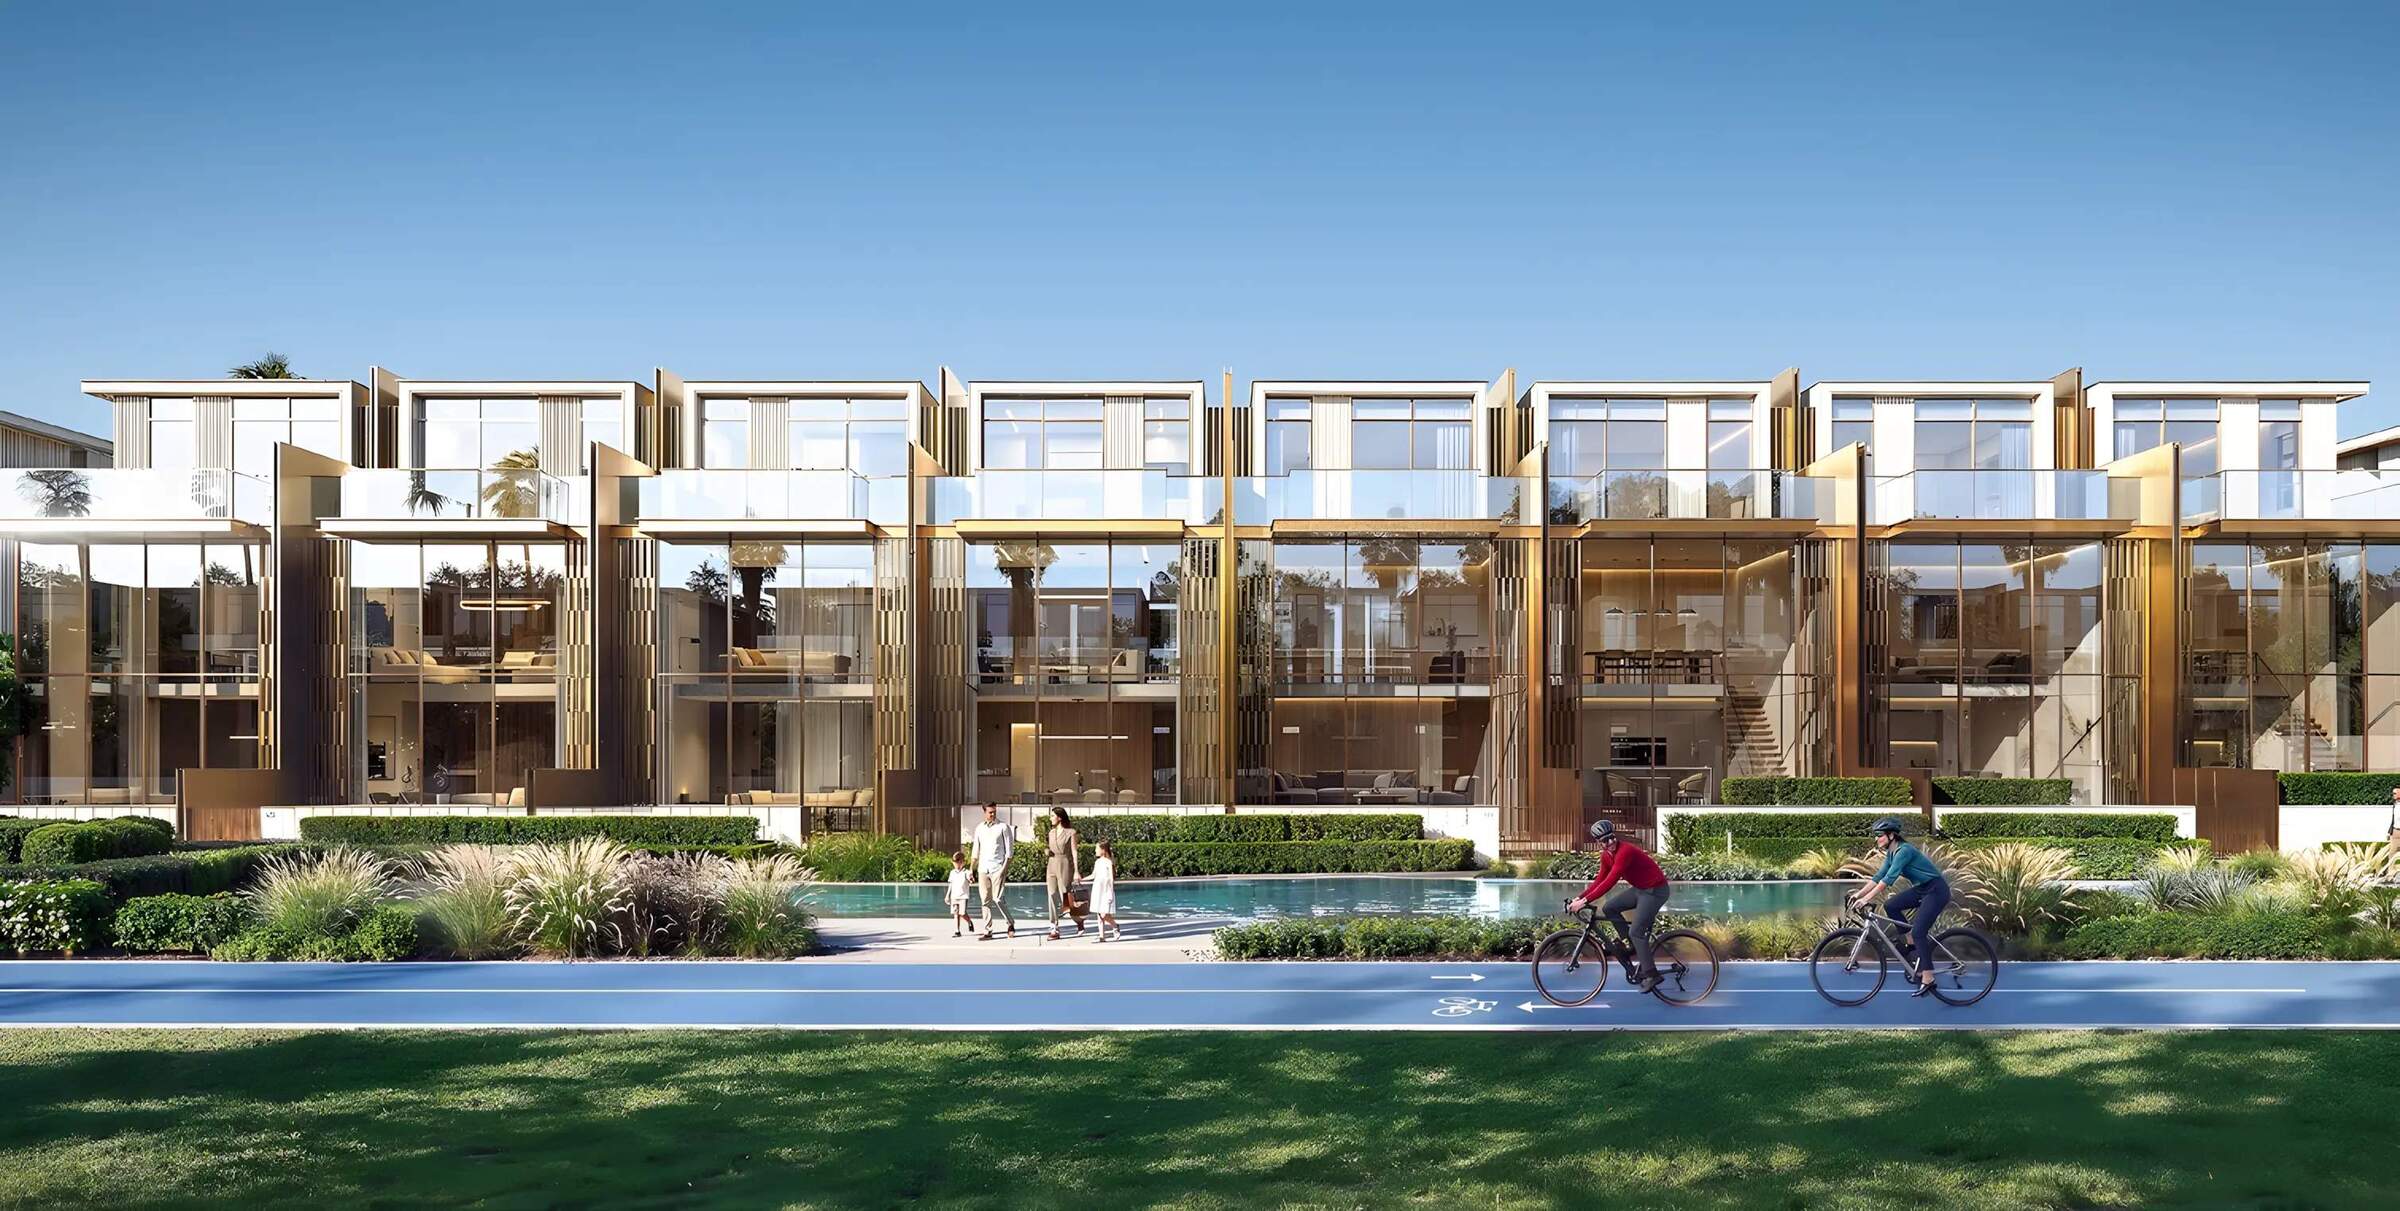
Academic City
Tilal Binghatti Dunes
Handover
1, 2
Payment Plan
1, 2
4
4
2,773 sq.ft
From
4,200,000
Al Jaddaf, Dubai
Binghatti Wraith
Handover
1, 2
Payment Plan
1, 2
Studio, 1-3
1-4
341 sq.ft
From
750,000
Hudayriyat Island
Hudayriyat Golf Estate
Handover
1, 2
Payment Plan
1, 2
3-6
4-7
2,195 sq.ft
From
4,250,000
Al Jaddaf, Dubai
Binghatti Wraith
Handover
1, 2
Payment Plan
1, 2
Studio, 1-3
1-4
341 sq.ft
From
750,000
Hudayriyat Island
Hudayriyat Golf Estate
Handover
1, 2
Payment Plan
1, 2
3-6
4-7
2,195 sq.ft
From
4,250,000
Dubai Sports City
Aspirz by Danube
Handover
1, 2
Payment Plan
1, 2
Studio, 1-3
1-3
389 sq.ft
From
813,000
Academic City
Greenz by Danube
Handover
1, 2
Payment Plan
1, 2
3-5
4-6
2,400 sq.ft
From
3,500,000
Dubailand
Binghatti Skyflame
Handover
1, 2
Payment Plan
1, 2
Studio, 1-2
1-2
401.28 sq.ft
From
585,000
Academic City
Tilal Binghatti Dunes
Handover
1, 2
Payment Plan
1, 2
4
4
2,773 sq.ft
From
4,200,000