←

Back to properties

SAAS Heights

SAAS Heights

SAAS Heights

Al Reem Island, Abu Dhabi

Starting from

AED

2,200,000

Request information

Bedrooms

1-3

Bedrooms

1-3

Area from

Area from

1,070 sq. ft.

Payment plan

Payment plan

40/60

Expected handover

Expected handover

Q4 2028

Property type

Property type

Apartment / Duplex

About SAAS Heights

SAAS Heights is a luxury residential development on Al Reem Island, offering exclusive sea-view homes in two architecturally striking towers connected by a panoramic skywalk. With only five residences per floor, this project ensures unmatched privacy and tranquility.

Crafted for Comfort and Elegance

Every unit in SAAS Heights is designed with premium materials and cutting-edge technology. Floor-to-ceiling glass, smart home integration, and resort-style amenities blend modern sophistication with timeless serenity.

Features & amenities

Yoga Centre

Gym

Spa Rooms

Lobbies with Lounge

Yoga Centre

Gym

Spa Rooms

Lobbies with Lounge

Utilities & Building

Construction status

Under Construction

Handover

Q4 2028

Area from

1,070 sq. ft.

Interior

Bedrooms

1-3

Bathrooms

1-4

Additional features

Sea view residences, Smart home systems, Private penthouse pool, Floor-to-ceiling windows, Concierge service, Valet service, Wellness center, Private cinema, Skywalk bridge, Indoor and outdoor pools, Yoga studio, Kids’ area, Vortex Biotech air purification, Outdoor gym.

Harper Wellington property advisor

Speak to an advisor

Speak to an advisor

Connect with one of our senior property advisors for personalised support.

Request information

1 Bedroom Apartment

Area

1,070 sq. ft.

Bathrooms

1 Bathroom

SAAS Heights apartment floor plan: Balcony, bedroom, living/dining, WIC, kitchen, laundry, powder room, foyer.

1 Bedroom Apartment

Area

1,070 sq. ft.

Bathrooms

1 Bathroom

SAAS Heights apartment floor plan: Balcony, bedroom, living/dining, WIC, kitchen, laundry, powder room, foyer.

Payment plan

40/60

10%

On Booking

10%

On Booking

30%

On Construction

30%

On Construction

60%

On Handover

60%

On Handover

Al Reem Island, Abu Dhabi

Al Reem Island, Abu Dhabi

Al Reem Island, Abu Dhabi

SAAS Heights is located on Al Reem Island, just minutes from Cleveland Clinic, Galleria Mall, and Reem Mall, ensuring easy access to key lifestyle and business destinations in Abu Dhabi.

Frequently asked questions

What types of units are available at SAAS Heights?

Where is SAAS Heights located?

Are sea views available from all residences?

What kind of amenities are available to residents?

What wellness and safety features are included?

What makes the penthouses unique at SAAS Heights?

Get Early Access to the Best Units!

Be the first to view top-tier units before they're listed publicly. Secure your spot now and skip the competition.

Be the first to view top-tier units before they're listed publicly. Secure your spot now and skip the competition.

One of our consultants will contact you within 24hrs.

One of our consultants will contact you within 24hrs.

One of our consultants will contact you within 24hrs.

Explore Similar Properties

Explore Similar Properties

Aerial nighttime view of the Binghatti Wraith development set against the Dubai city skyline.
Black background with a solid black square related to Binghatti developer logo - Jvc

Al Jaddaf, Dubai

Binghatti Wraith

Handover

Q4 2027

Payment Plan

50/50

Studio, 1-3

1-4

341 sq.ft

From

750,000
Golfer on a green course with city skyline views at Hudayriyat Golf Estate.
 MODON Properties logo

Hudayriyat Island

Hudayriyat Golf Estate

Handover

Q3 2030

Payment Plan

40/60

3-6

4-7

2,195 sq.ft

From

4,250,000
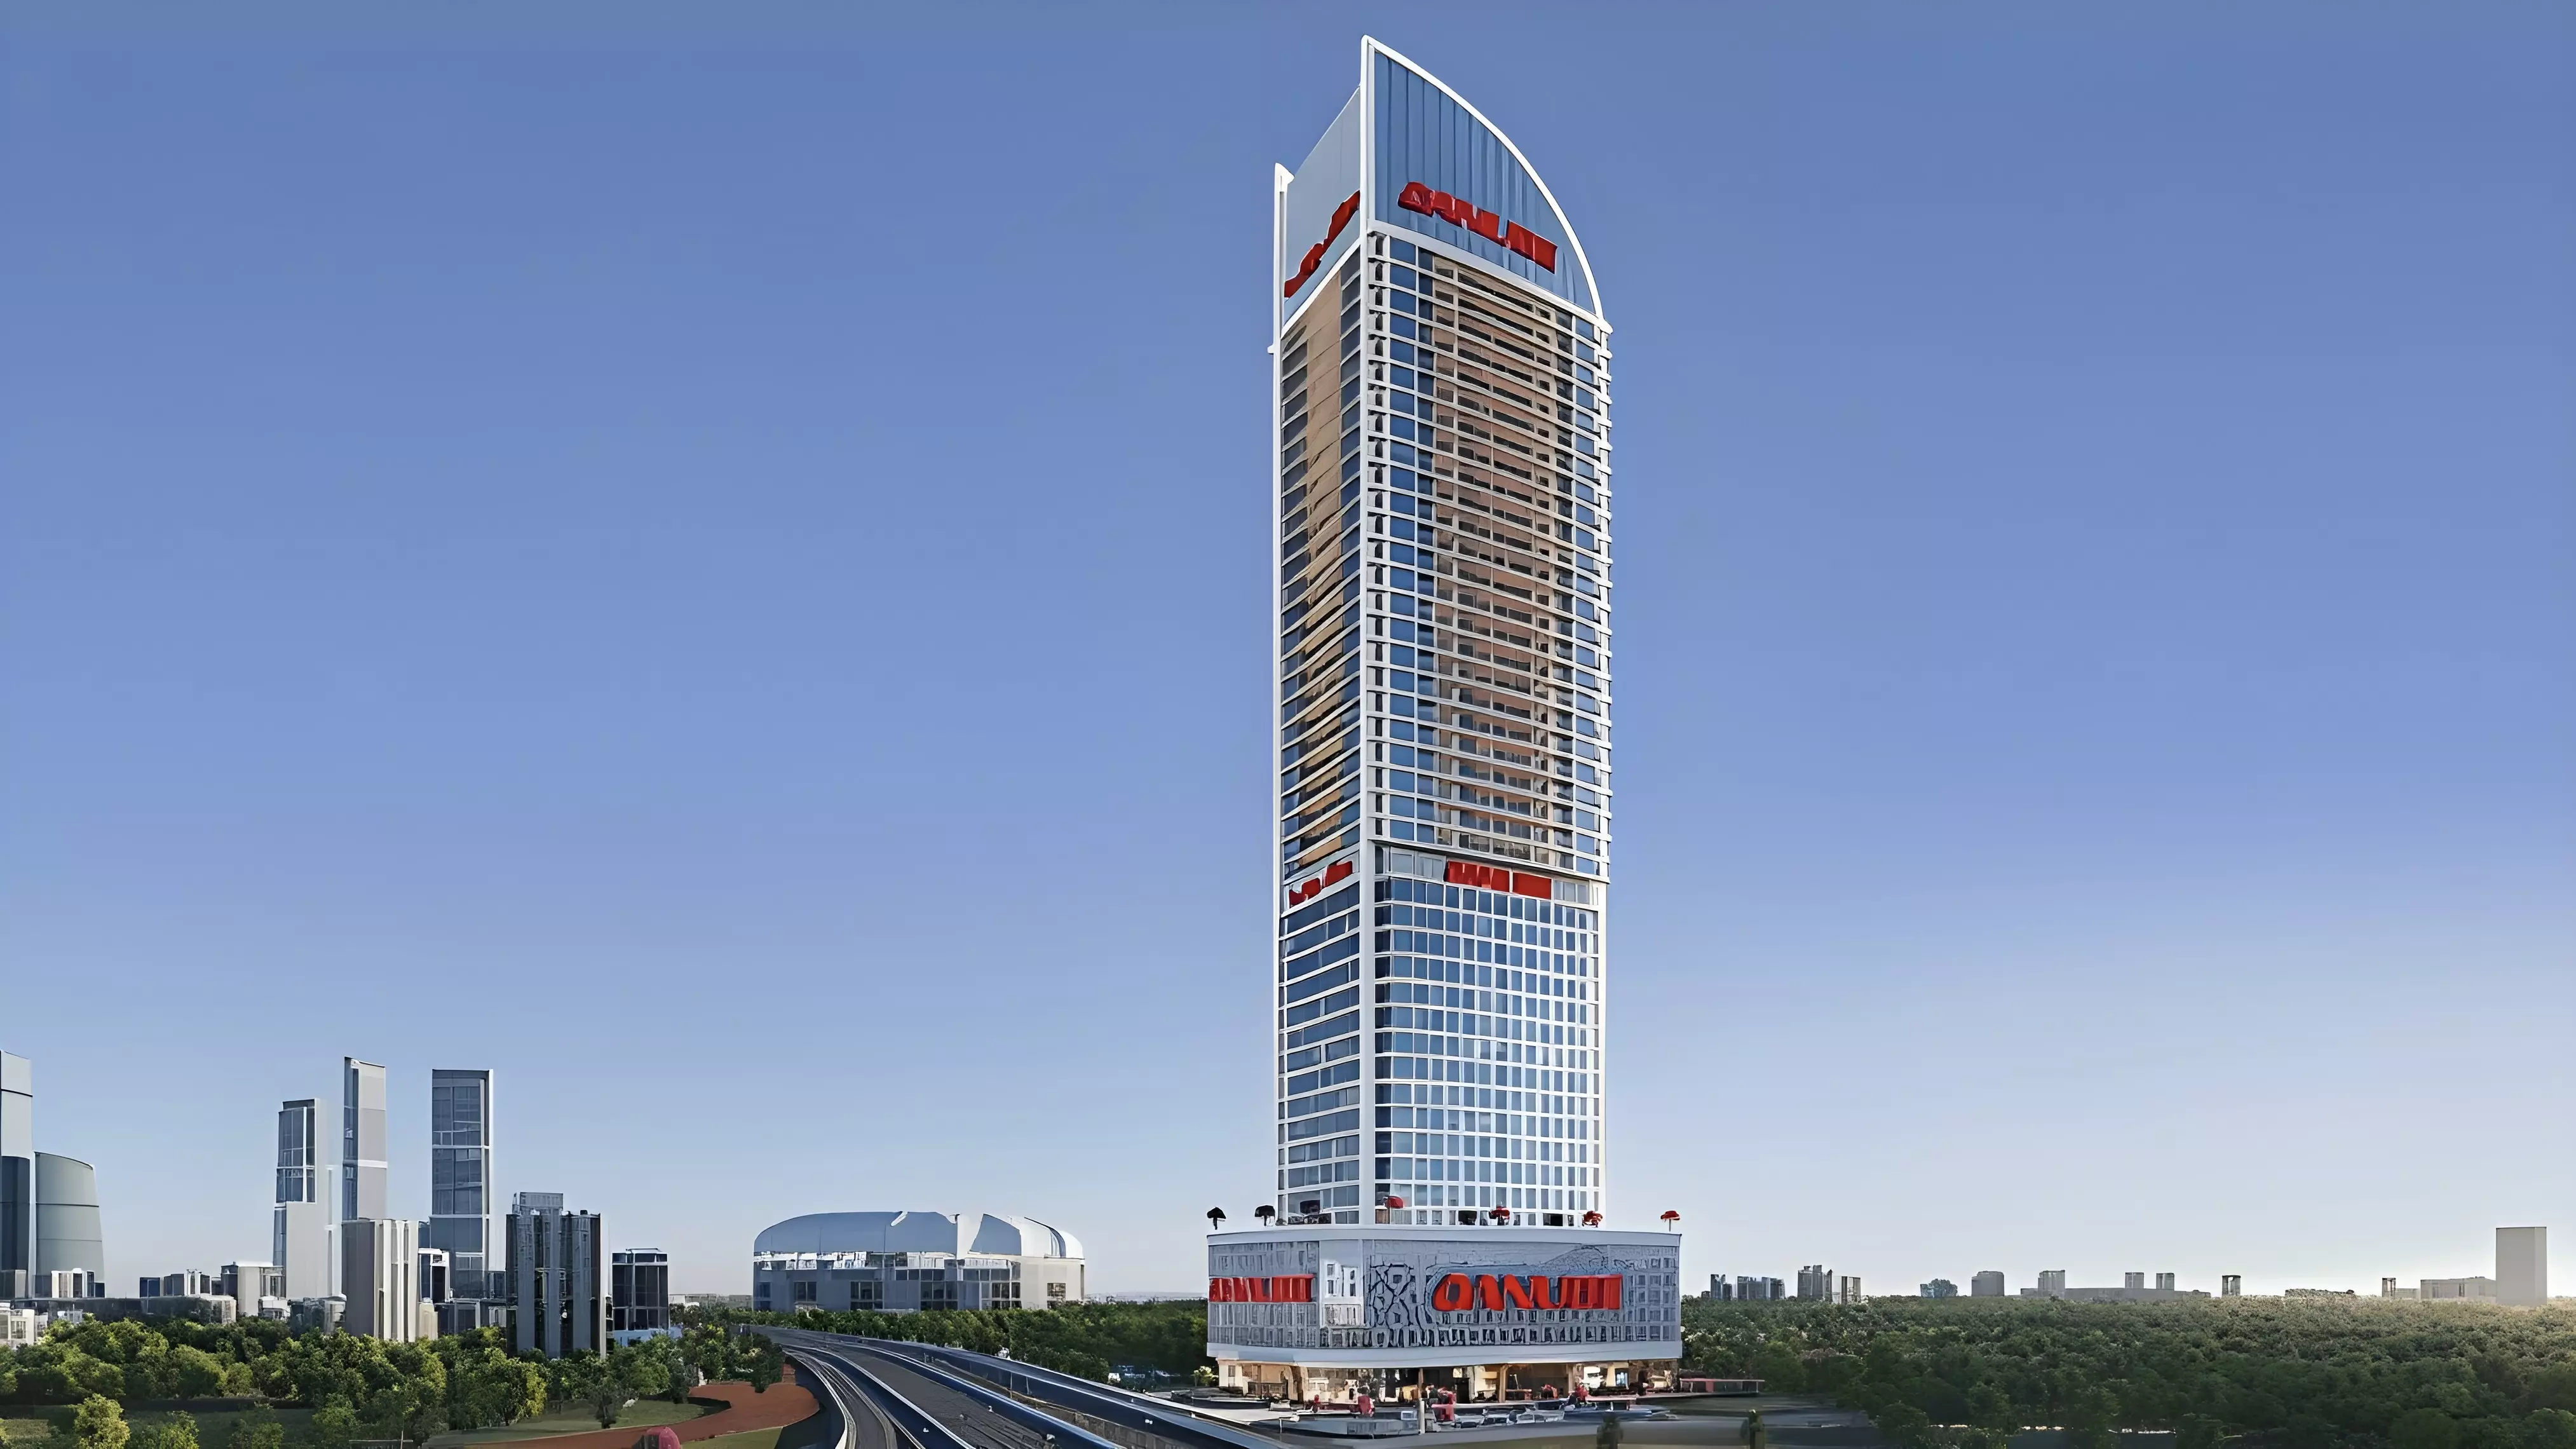
High-rise luxury apartment tower. Find your dream home via our real estate agency.
DANUBE Properties logo: striking red and black hues, prominent brand identity.

Dubai Sports City

Aspirz by Danube

Handover

Q4 2028

Payment Plan

70/30

Studio, 1-3

1-3

389 sq.ft

From

813,000
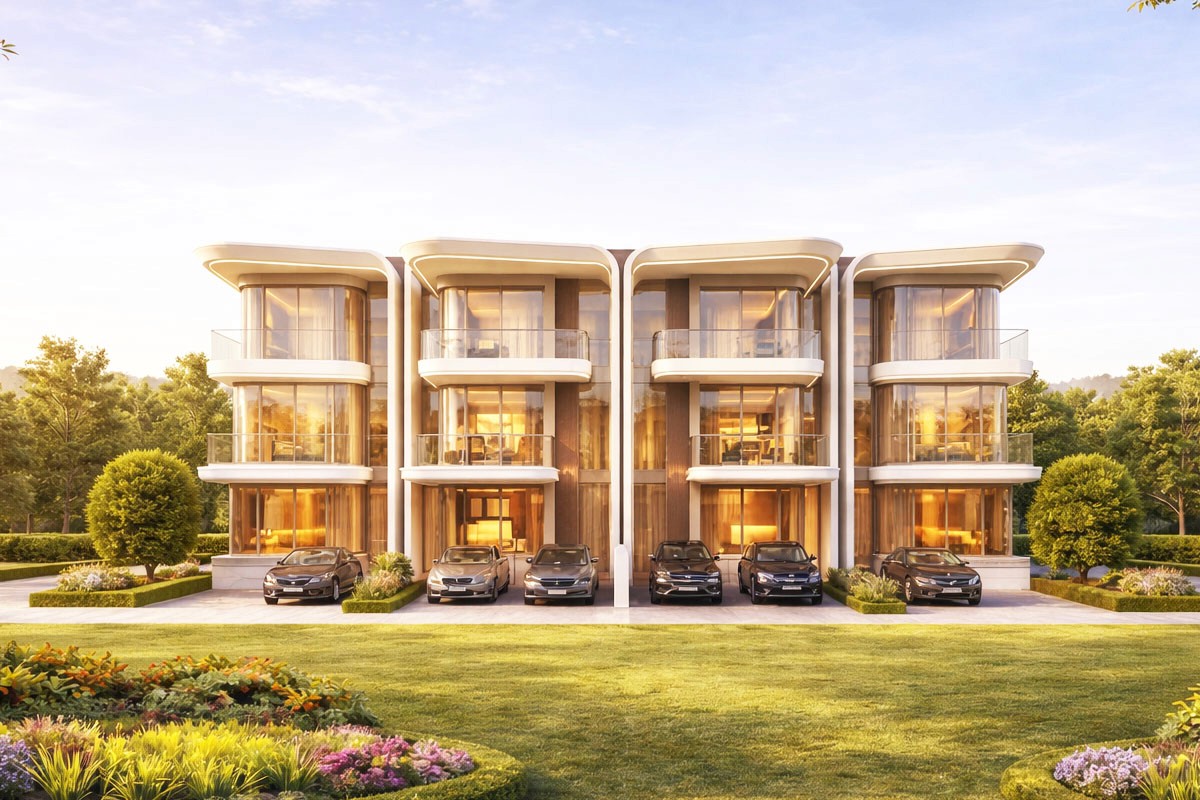
Luxury townhouse exterior view. Buy your dream home today through our elite real estate agency.
DANUBE Properties logo: striking red and black hues, prominent brand identity.

Academic City

Greenz by Danube

Handover

Q4 2029

Payment Plan

70/30

3-5

4-6

2,400 sq.ft

From

3,500,000
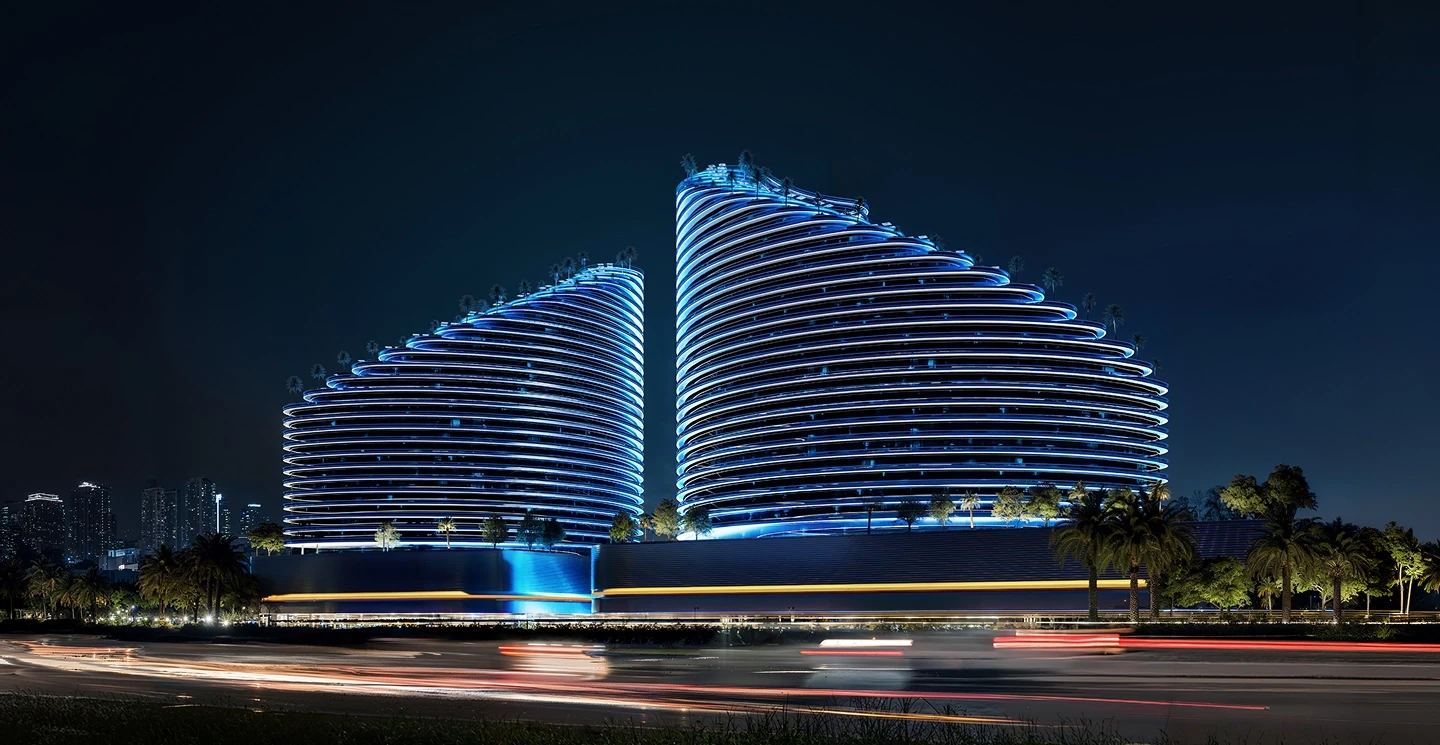
Luxury Dubai property by trusted real estate agent, showing Binghatti Skyflame towers illuminated at night.
Black background with a solid black square related to Binghatti developer logo - Jvc

Dubailand

Binghatti Skyflame

Handover

Q4 2027

Payment Plan

70/30

Studio, 1-2

1-2

401.28 sq.ft

From

585,000
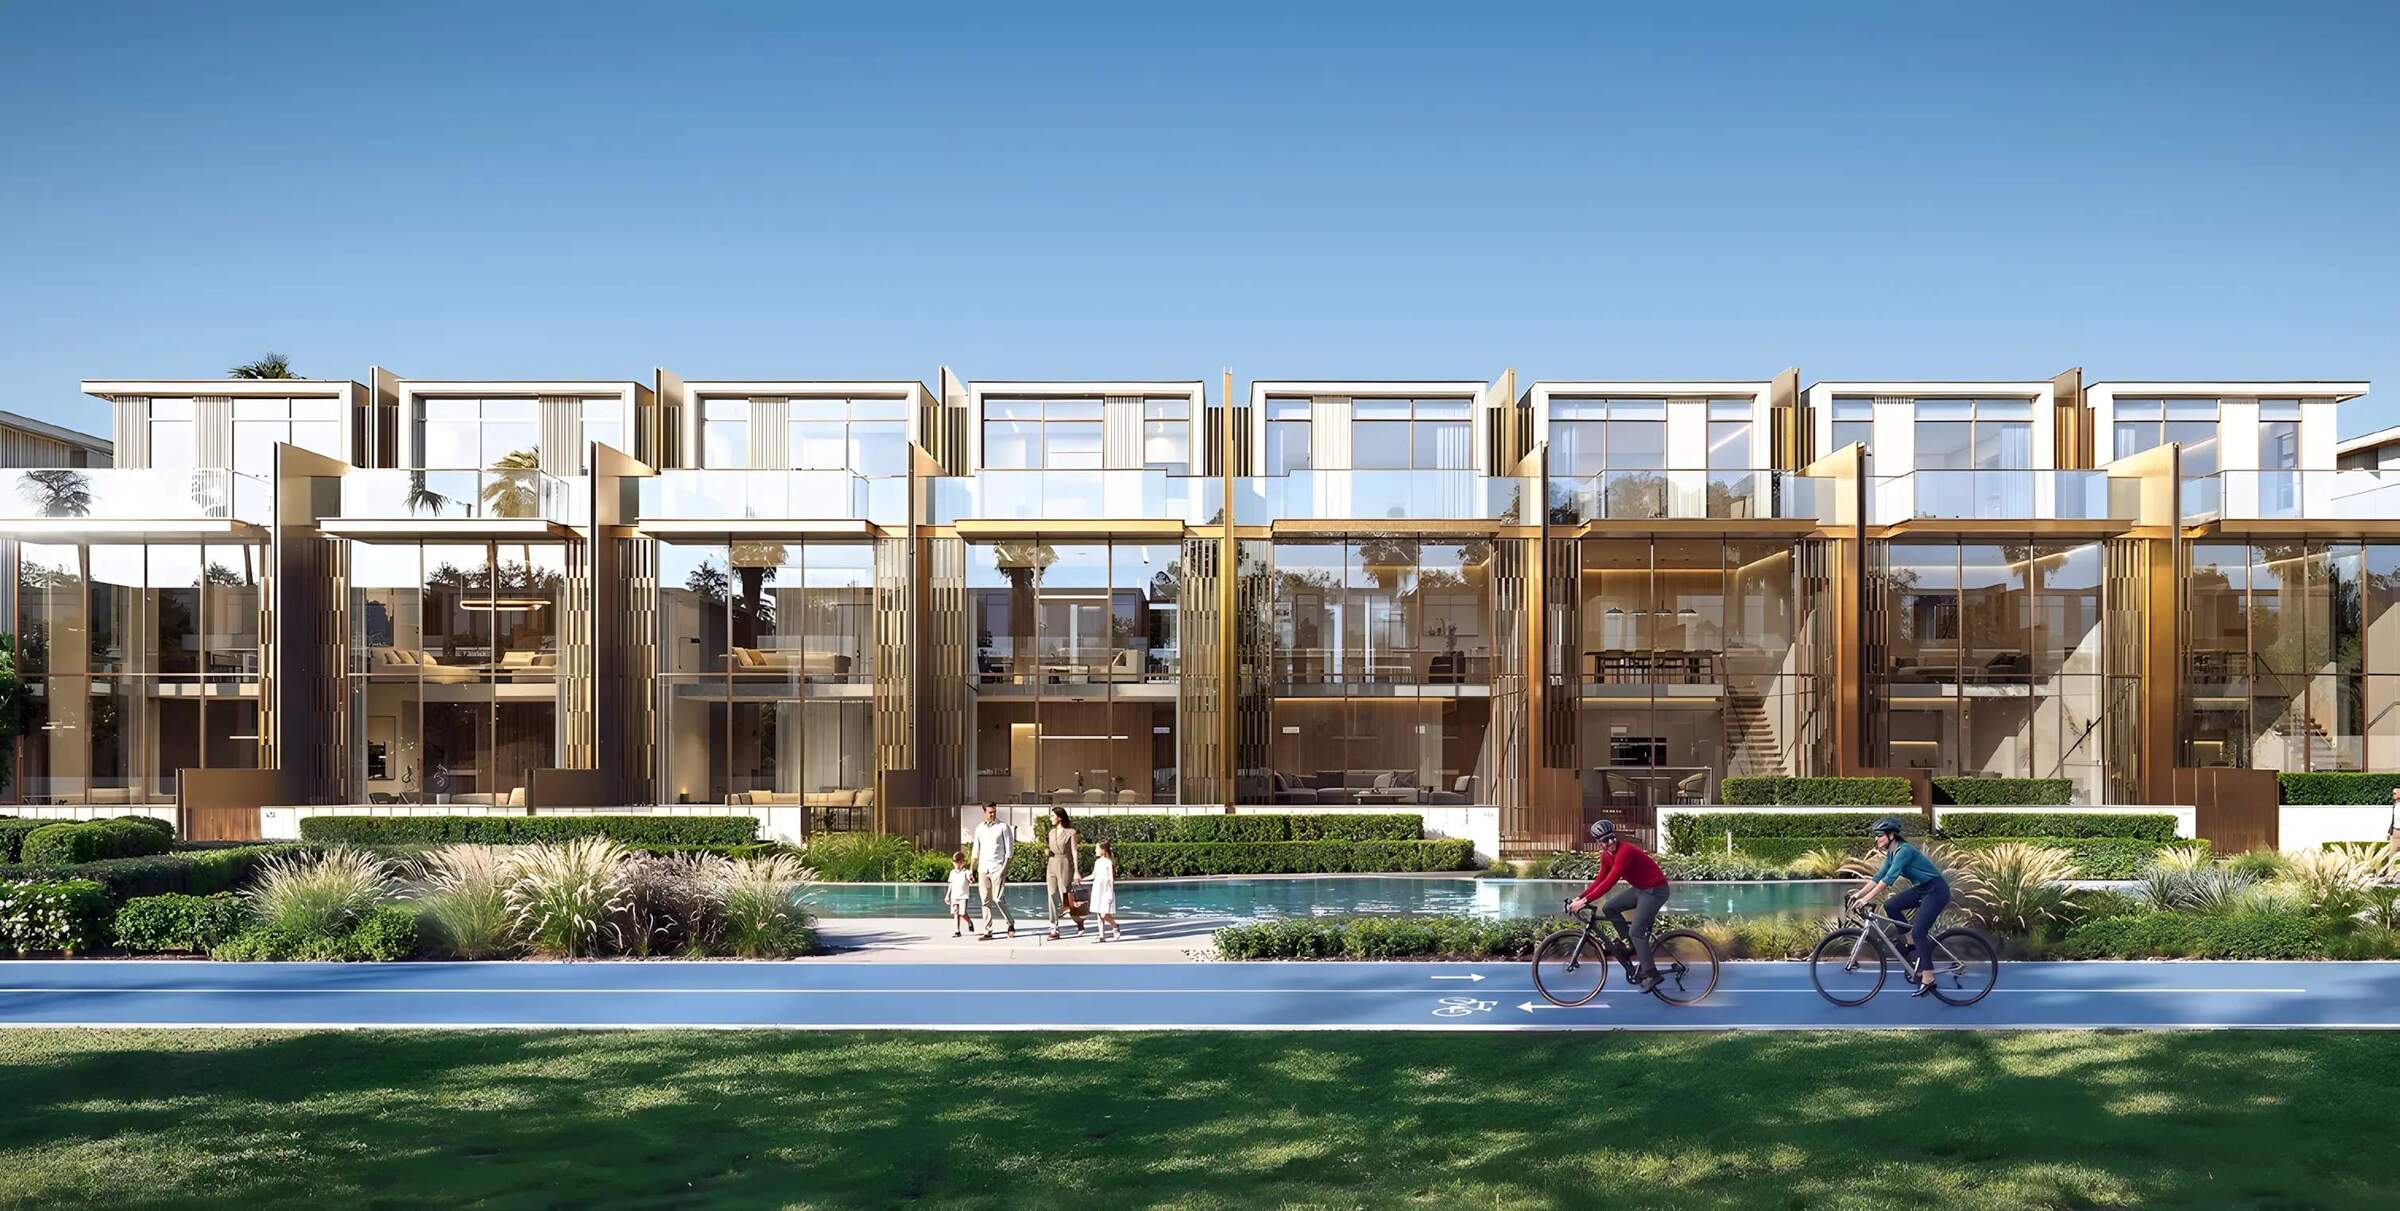
Aerial view of master-planned community lagoon properties at Tilal Binghatti Dunes.
Black background with a solid black square related to Binghatti developer logo - Jvc

Academic City

Tilal Binghatti Dunes

Handover

Q1 2029

Payment Plan

60/40

4

4

2,773 sq.ft

From

4,200,000
Aerial nighttime view of the Binghatti Wraith development set against the Dubai city skyline.
Black background with a solid black square related to Binghatti developer logo - Jvc

Al Jaddaf, Dubai

Binghatti Wraith

Handover

Q4 2027

Payment Plan

50/50

Studio, 1-3

1-4

341 sq.ft

From

750,000
Golfer on a green course with city skyline views at Hudayriyat Golf Estate.
 MODON Properties logo

Hudayriyat Island

Hudayriyat Golf Estate

Handover

Q3 2030

Payment Plan

40/60

3-6

4-7

2,195 sq.ft

From

4,250,000

Harper Wellington Global Realty is a premier brokerage specializing in luxury residential properties worldwide. We offer personalized service and an exclusive portfolio of first-class residences across the globe.

Buy Property
Developers
Communities
About