


View Gallery



Property Name
Reeman Living
Starting Price
Beds
Bath
Area from (Sqft)
Property Type
Payment Plan
Handover
Developer
Open Gallery
Reeman Living
365,000
40/60
Payment Plan
Al Shamkha
Bath
TBC
Beds
Studio, 1-3
Area from (Sqft)
279 sq.ft
Handover
Q1 2026
Property Type
Studio / Apartment
+44 7897 045805
Speak to an Advisor
Connect with one of our senior property advisors for personalised support
Contact Now

Bath
TBC
Beds
Studio, 1-3
Area from (Sqft)
279 sq.ft
Handover
Q1 2026
Property Type
Studio / Apartment
Number of floors
Date of completion
Type of ownership
Speak to an Advisor
Connect with one of our senior property advisors for personalised support
Contact Now


local expertise
Download Brochure
Aldar Properties
Aldar Properties PJSC is one of the leading real estate developers and managers in the United Arab Emirates. The company focuses on diverse and sustainable business practices to ensure Aldar-developed properties are masterfully integrated, livable, and thriving communities. Aldar Properties has a portfolio comprising over AED 16 billion properties spread out in different industries. The company mainly focuses on education, hospitality, and residential properties and hopes to continue to innovate in these industries. Their vision is to continue to be a leader in developing quality, comfortable, and desirable areas where people can visit, work and live.
About Reeman Living
Reeman Living by Aldar is a modern residential development located in Al Shamkha, Abu Dhabi. Spread across five low-rise towers, the project offers studio, 1, 2, and 3-bedroom apartments. Residents can choose from two distinct interior designs, light or dark color palettes, along with personalized layouts and efficient storage spaces.
This project stands out due to its location and integration with nearby urban amenities. It ensures a well-balanced lifestyle with access to educational institutions, nurseries, and city landmarks. The development targets residents seeking an affordable yet thoughtfully designed living space in a rising neighborhood.
Blending Functionality with Aesthetic Appeal
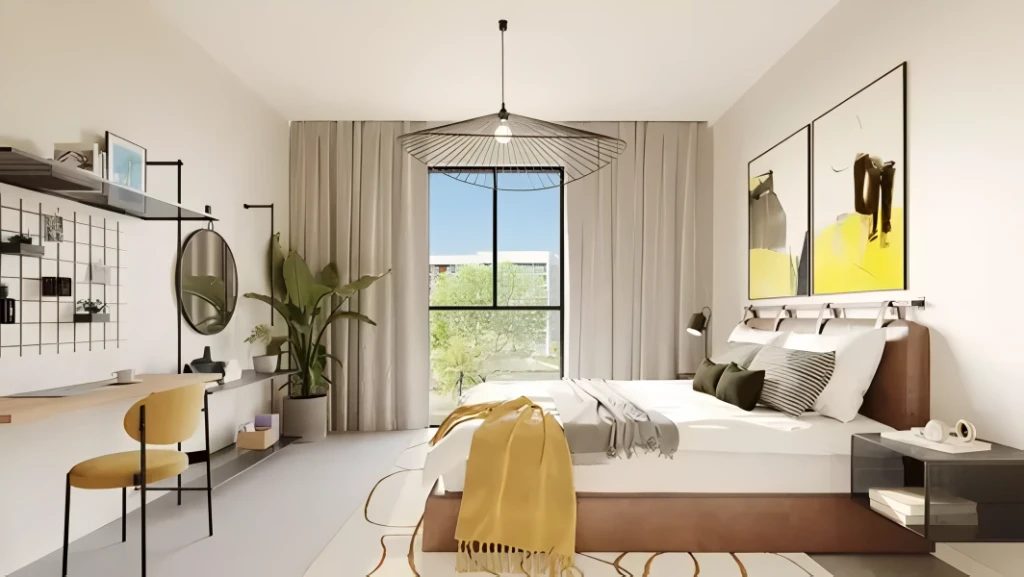
The apartments at Reeman Living are designed for both aesthetic quality and everyday functionality. The architecture reflects Aldar’s commitment to design-led urban development. With open layouts and modern finishes, the homes provide a smart, adaptable environment for professionals and families alike.
Its positioning within Al Shamkha ensures scenic views of nearby areas while maintaining proximity to public infrastructure. The property promotes an inclusive, community-centered lifestyle supported by top-tier amenities and natural elements.
Aldar Properties
Aldar Properties PJSC is one of the leading real estate developers and managers in the United Arab Emirates. The company focuses on diverse and sustainable business practices to ensure Aldar-developed properties are masterfully integrated, livable, and thriving communities. Aldar Properties has a portfolio comprising over AED 16 billion properties spread out in different industries. The company mainly focuses on education, hospitality, and residential properties and hopes to continue to innovate in these industries. Their vision is to continue to be a leader in developing quality, comfortable, and desirable areas where people can visit, work and live.
local expertise
Download Brochure

Reeman Living Features
Reeman Living integrates contemporary design with day-to-day practicality.
Each unit is carefully planned to include:
Smart interior color themes
Custom storage solutions
Modern finishes and materials
These features are supported by a strong infrastructure that includes high-quality fitness facilities, running tracks, retail outlets, and educational spaces. Aldar’s design ensures that both comfort and usability remain central.
Prime Location and Lifestyle Access
Located in Al Shamkha, the development is strategically placed near major communities like Masdar City and Al Reef. This enhances both connectivity and investment potential. With flexible payment plans and a reputable developer like Aldar behind the project, Reeman Living is a secure and appealing choice.
Interior
Exterior


Amenities & Features
Listing details
Price
AED 365,000
Area
Al Shamkha
Developer
Aldar Properties
Property Type
Studio / Apartment
Payment Plan
40/60
Handover
Q1 2026
Features
Playground

Storage

Guest Toilet

Outdoor Shower

Terrace

Balcony
Utilities & Building
Year Built
Under Construction
Area from (Sqft)
279 sq.ft
Lot Size Unit
Acre(s)
Interior
Bathrooms
TBC
Bedrooms
Studio, 1-3
Additional Features
Smart interior options, flexible payment plan, low-rise buildings, community amenities, prime Abu Dhabi location, bike lanes, school access
Why Choose Reeman Living?
Located in Al Shamkha, Reeman Living offers unmatched proximity to essential services like schools, nurseries, and retail outlets. Residents benefit from easy access to neighboring areas including Masdar City and Zayed City. The strategic location enhances both lifestyle and long-term investment value.
Flexible Payment & Smart Design Options
With a 40/60 payment plan and multiple unit layouts to choose from, buyers have the flexibility to tailor their home purchase. The smart storage solutions and bespoke interior themes cater to a variety of preferences, making Reeman Living suitable for individuals, couples, and growing families.
Why Choose Reeman Living?
Located in Al Shamkha, Reeman Living offers unmatched proximity to essential services like schools, nurseries, and retail outlets. Residents benefit from easy access to neighboring areas including Masdar City and Zayed City. The strategic location enhances both lifestyle and long-term investment value.
Flexible Payment & Smart Design Options
With a 40/60 payment plan and multiple unit layouts to choose from, buyers have the flexibility to tailor their home purchase. The smart storage solutions and bespoke interior themes cater to a variety of preferences, making Reeman Living suitable for individuals, couples, and growing families.
Reeman Living Features
Reeman Living integrates contemporary design with day-to-day practicality.
Each unit is carefully planned to include:
Smart interior color themes
Custom storage solutions
Modern finishes and materials
These features are supported by a strong infrastructure that includes high-quality fitness facilities, running tracks, retail outlets, and educational spaces. Aldar’s design ensures that both comfort and usability remain central.
Prime Location and Lifestyle Access
Located in Al Shamkha, the development is strategically placed near major communities like Masdar City and Al Reef. This enhances both connectivity and investment potential. With flexible payment plans and a reputable developer like Aldar behind the project, Reeman Living is a secure and appealing choice.
Interior
Exterior
Amenities
Listing details
Price
365,000
Area
Al Shamkha
Developer
Aldar Properties
Property Type
Studio / Apartment
Payment Plan
40/60
Handover
Q1 2026
View More Details
Features
Playground
Terrace
Playground
Terrace
Utilities & Building
Year Built
Under Construction
Area from (Sqft)
279 sq.ft
Lot Size Unit
Acre(s)
Interior
Bathrooms
TBC
Bedrooms
Studio, 1-3
Additional Features
Smart interior options, flexible payment plan, low-rise buildings, community amenities, prime Abu Dhabi location, bike lanes, school access
Listing details
Features
Playground
Storage
Guest Toilet
Outdoor Shower
Terrace
Balcony
Utilities & Building
Year Built
Under Construction
Area from (Sqft)
279 sq.ft
Lot Size Unit
Acre(s)
Interior
Bathrooms
TBC
Bedrooms
Studio, 1-3
Additional Features
Smart interior options, flexible payment plan, low-rise buildings, community amenities, prime Abu Dhabi location, bike lanes, school access
Listing details
Playground
Storage
Guest Toilet
Outdoor Shower
Terrace
Balcony
Utilities & Building
Year Built
Under Construction
Area from (Sqft)
279 sq.ft
Lot Size Unit
Acre(s)
Interior
Bathrooms
TBC
Bedrooms
Studio, 1-3
Additional Features
Smart interior options, flexible payment plan, low-rise buildings, community amenities, prime Abu Dhabi location, bike lanes, school access
Explore Floor Plans
Studio
1 Bedroom
2 Bedroom
3 Bedroom
Studio
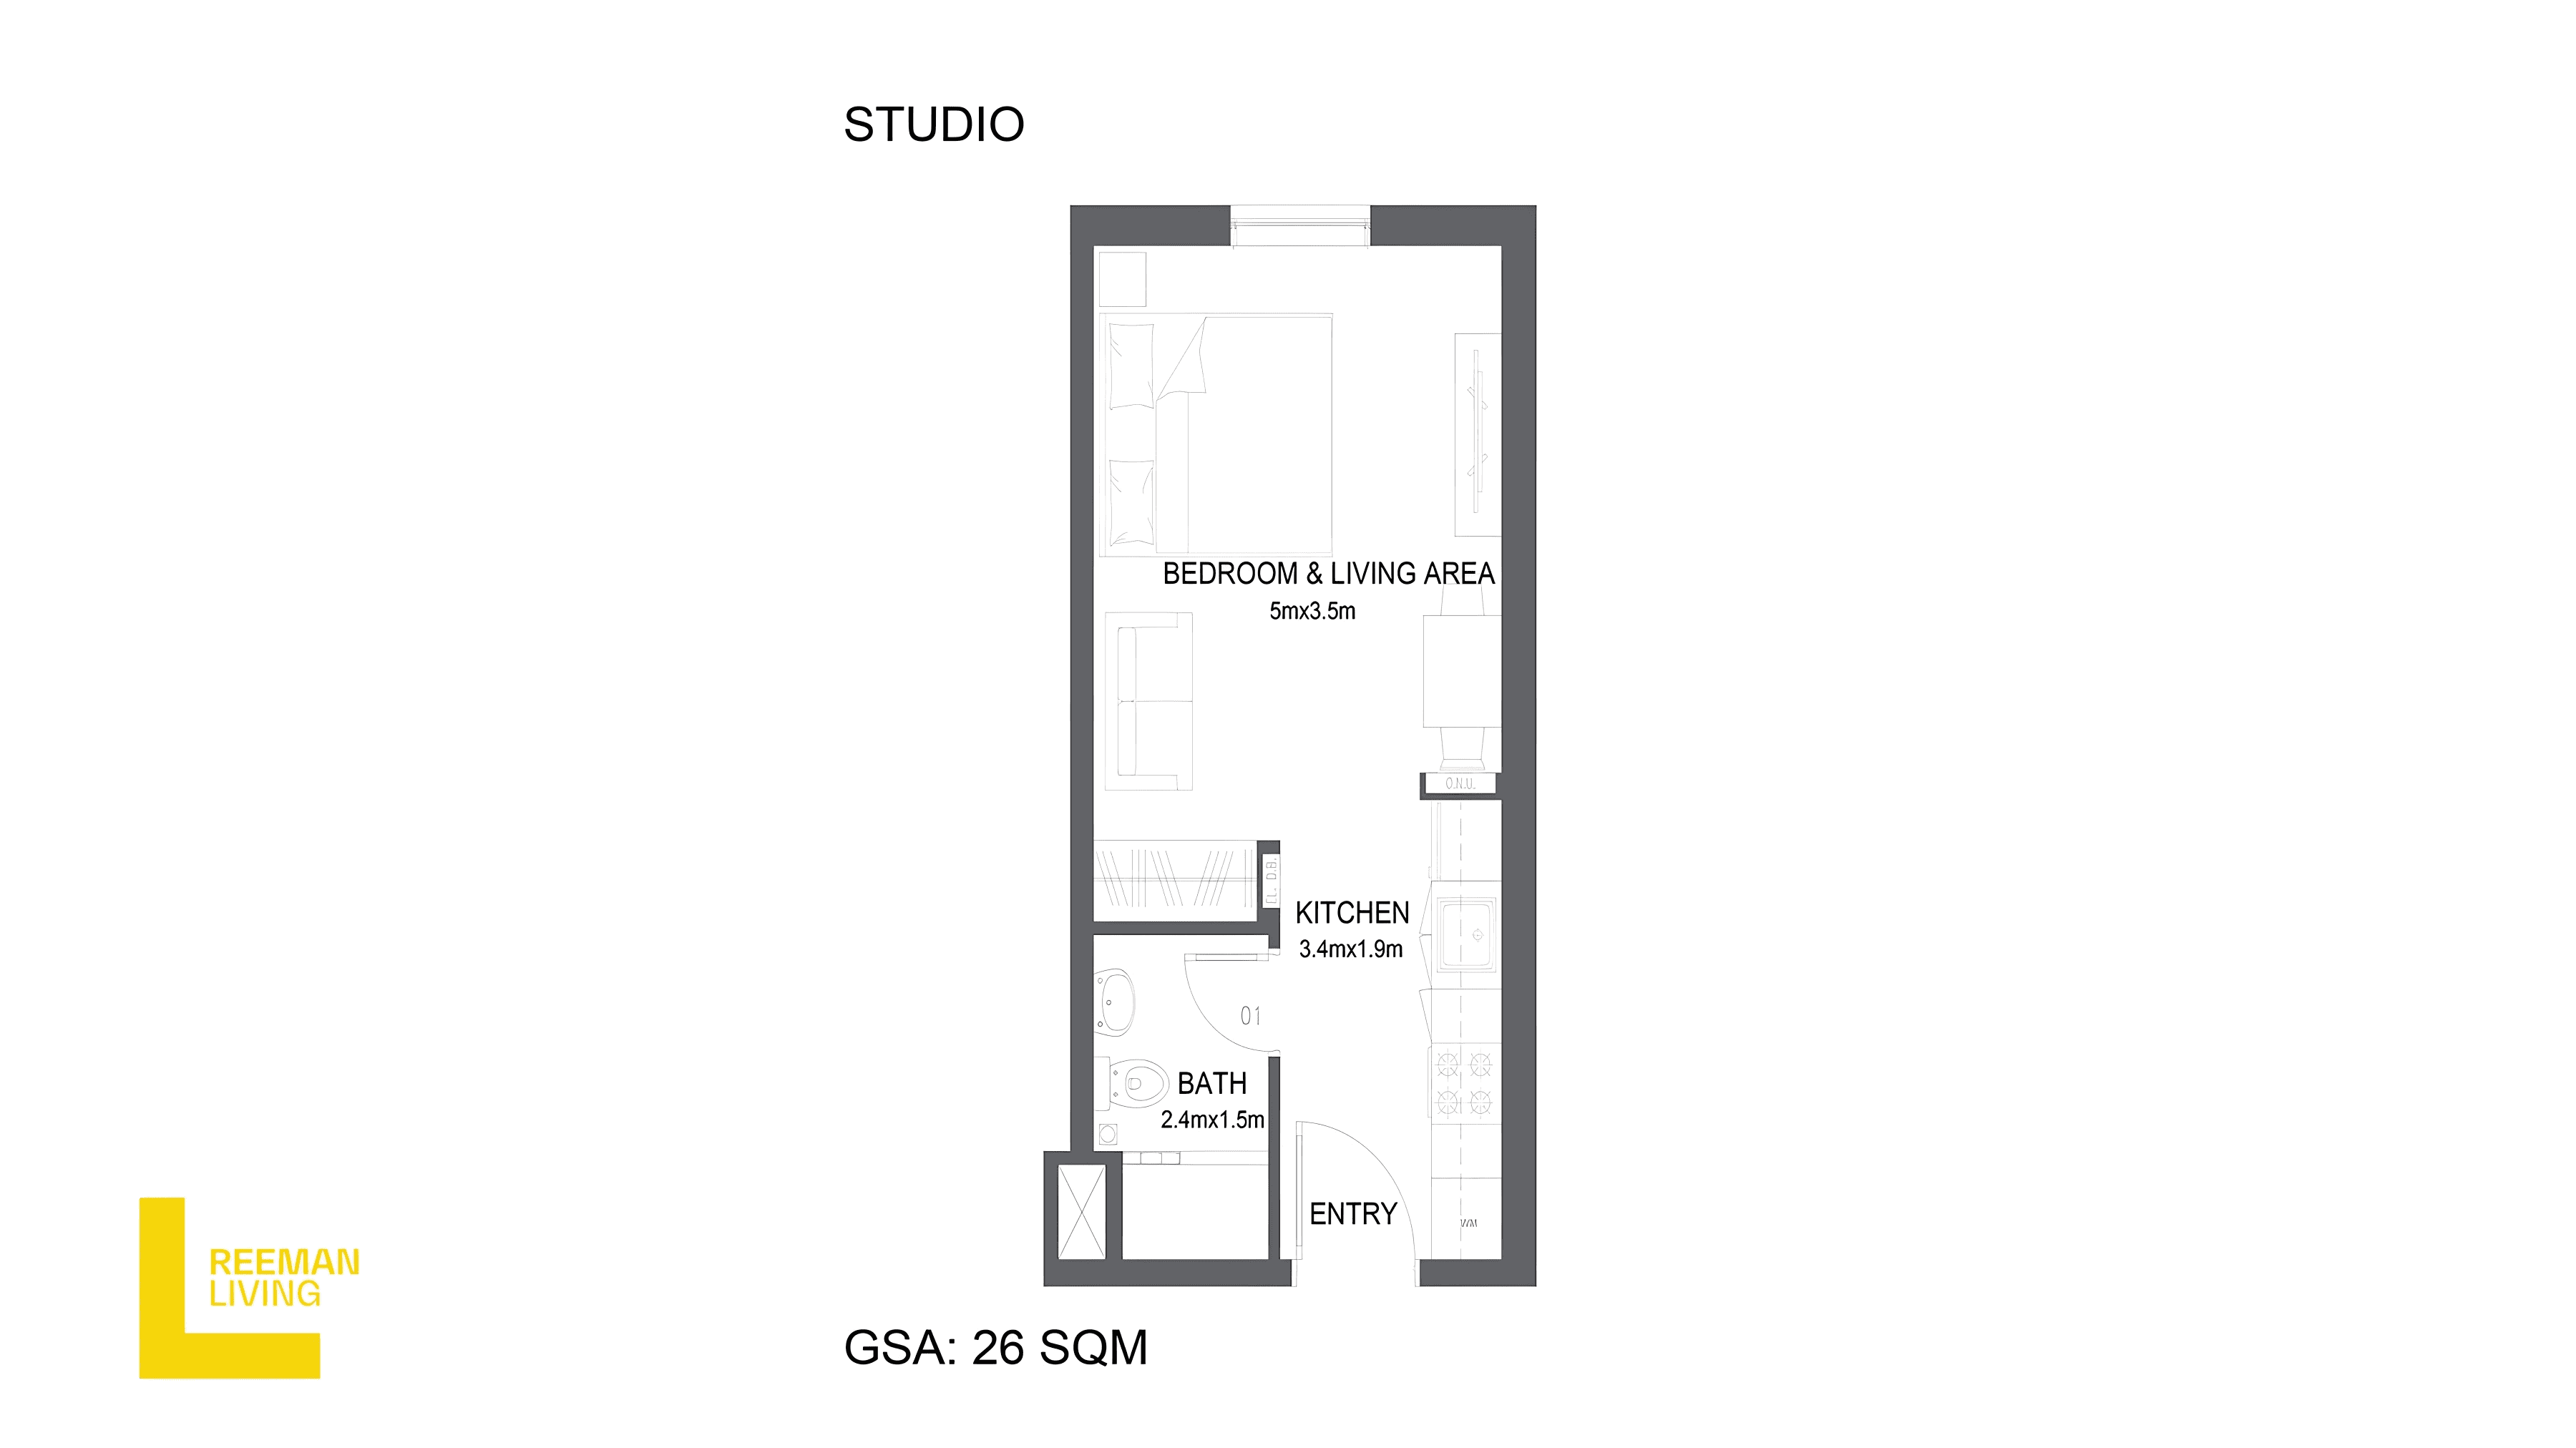
Total Area
279 sq.ft
Get all floor plans
Reeman Living features a variety of floor plans catering to different family sizes and individual lifestyles. Each unit is crafted with a focus on efficiency and design.
Pricing and Payment Plan
Installment: 1
5%
on Booking
Installment: 2
35%
on Construction
Installment: 3
60%
on Handover
365,000
Total Price
Pricing and Payment Plan
Option 1
Installment: 1
5%
on Booking
Installment: 3
60%
on Handover
Installment: 2
35%
on Construction
Positioned for Easy Living and Convenience
Reeman Living enjoys a premium location in Al Shamkha, offering residents easy access to many of Abu Dhabi’s popular neighborhoods. Close to major highways and established communities, the project supports a well-rounded lifestyle.
Nearby Landmarks:
Masdar City
Zayed City
Al Reef
Virginia International Private School
Blossom Nursery Masdar
Al Shamkha
View More Details
Unit Options
All
Shop
Office
Studio
1 Bedroom
Speak to an Advisor
Connect with one of our senior property advisors for personalised support
Contact Now
Get Early Access to the Best Units!
Be the first to view top-tier units before they're listed publicly. Secure your spot now and skip the competition.
Need Immediate Assistance?
Reeman Living
365,000
40/60
Payment Plan
Al Shamkha
Beds
Studio, 1-3
Bath
TBC
Area from (Sqft)
279 sq.ft
Handover
Q1 2026
Property Type
Studio / Apartment
Speak to an Advisor
Connect with one of our senior property advisors for personalised support
Contact Now
About Reeman Living
Reeman Living by Aldar is a modern residential development located in Al Shamkha, Abu Dhabi. Spread across five low-rise towers, the project offers studio, 1, 2, and 3-bedroom apartments. Residents can choose from two distinct interior designs, light or dark color palettes, along with personalized layouts and efficient storage spaces.
This project stands out due to its location and integration with nearby urban amenities. It ensures a well-balanced lifestyle with access to educational institutions, nurseries, and city landmarks. The development targets residents seeking an affordable yet thoughtfully designed living space in a rising neighborhood.
Blending Functionality with Aesthetic Appeal
The apartments at Reeman Living are designed for both aesthetic quality and everyday functionality. The architecture reflects Aldar’s commitment to design-led urban development. With open layouts and modern finishes, the homes provide a smart, adaptable environment for professionals and families alike.
Its positioning within Al Shamkha ensures scenic views of nearby areas while maintaining proximity to public infrastructure. The property promotes an inclusive, community-centered lifestyle supported by top-tier amenities and natural elements.
Aldar Properties
Aldar Properties PJSC is one of the leading real estate developers and managers in the United Arab Emirates. The company focuses on diverse and sustainable business practices to ensure Aldar-developed properties are masterfully integrated, livable, and thriving communities. Aldar Properties has a portfolio comprising over AED 16 billion properties spread out in different industries. The company mainly focuses on education, hospitality, and residential properties and hopes to continue to innovate in these industries. Their vision is to continue to be a leader in developing quality, comfortable, and desirable areas where people can visit, work and live.
Reeman Living Features
Reeman Living integrates contemporary design with day-to-day practicality.
Each unit is carefully planned to include:
Smart interior color themes
Custom storage solutions
Modern finishes and materials
These features are supported by a strong infrastructure that includes high-quality fitness facilities, running tracks, retail outlets, and educational spaces. Aldar’s design ensures that both comfort and usability remain central.
Prime Location and Lifestyle Access
Located in Al Shamkha, the development is strategically placed near major communities like Masdar City and Al Reef. This enhances both connectivity and investment potential. With flexible payment plans and a reputable developer like Aldar behind the project, Reeman Living is a secure and appealing choice.
Amenities
Playground
Terrace
Playground
Terrace
Utilities & Building
Year Built
Under Construction
Area from (Sqft)
279 sq.ft
Lot Size Unit
Acre(s)
Interior
Bedrooms
Studio, 1-3
Bathrooms
TBC
Additional Features
Smart interior options, flexible payment plan, low-rise buildings, community amenities, prime Abu Dhabi location, bike lanes, school access
Why Choose Reeman Living?
Located in Al Shamkha, Reeman Living offers unmatched proximity to essential services like schools, nurseries, and retail outlets. Residents benefit from easy access to neighboring areas including Masdar City and Zayed City. The strategic location enhances both lifestyle and long-term investment value.
Flexible Payment & Smart Design Options
With a 40/60 payment plan and multiple unit layouts to choose from, buyers have the flexibility to tailor their home purchase. The smart storage solutions and bespoke interior themes cater to a variety of preferences, making Reeman Living suitable for individuals, couples, and growing families.
Explore Floor Plans
Studio
1 Bedroom
2 Bedroom
3 Bedroom
Studio
Total Area
279 sq.ft
Get all floor plans
Reeman Living features a variety of floor plans catering to different family sizes and individual lifestyles. Each unit is crafted with a focus on efficiency and design.
Payment Plan
Option 1
Installment: 1
5%
on Booking
Installment: 2
35%
on Construction
Installment: 3
60%
on Handover
Al Shamkha
View More Details
Speak to an Advisor
Connect with one of our senior property advisors for personalised support
Contact Now
Latest sold history for Reeman Living
Type
AED
Area (sqft)
Date sold
Powered by DataGuru

We make no warranties or representations about the estimated rent, and is provided for general information purposes only. Although we make reasonable efforts to provide an estimation based on several relevant factors, including average rental prices in the community (without crossing the maximum documented rent of similar properties, where available), please note that the estimated value is subject to market conditions, property location and details, and other factors beyond our control. You should consult a licensed property broker to fully understand all factors which affect property values and rental yields.
Frequently Asked Questions
What types of units are available?
Reeman Living offers studio, 1, 2, and 3-bedroom apartments spread across five low-rise towers, with size ranging from 279 sq.ft to 1,076 sq.ft.
Where is Reeman Living located?
What amenities are included in the project?
What is the payment plan offered for Reeman Living?
What schools and nurseries are nearby?
What is the average asking price and market trend?
What types of units are available?
Reeman Living offers studio, 1, 2, and 3-bedroom apartments spread across five low-rise towers, with size ranging from 279 sq.ft to 1,076 sq.ft.
Where is Reeman Living located?
What amenities are included in the project?
What is the payment plan offered for Reeman Living?
What schools and nurseries are nearby?
What is the average asking price and market trend?

Get Early Access to the Best Units!
Be the first to view top-tier units before they're listed publicly. Secure your spot now and skip the competition.
Be the first to view top-tier units before they're listed publicly. Secure your spot now and skip the competition.
Explore Similar Properties
Explore Similar Properties


Al Jaddaf, Dubai
Binghatti Wraith
Handover
1, 2
Payment Plan
1, 2
Studio, 1-3
1-4
341 sq.ft
From
750,000


Hudayriyat Island
Hudayriyat Golf Estate
Handover
1, 2
Payment Plan
1, 2
3-6
4-7
2,195 sq.ft
From
4,250,000

Dubai Sports City
Aspirz by Danube
Handover
1, 2
Payment Plan
1, 2
Studio, 1-3
1-3
389 sq.ft
From
813,000
Academic City
Greenz by Danube
Handover
1, 2
Payment Plan
1, 2
3-5
4-6
2,400 sq.ft
From
3,500,000
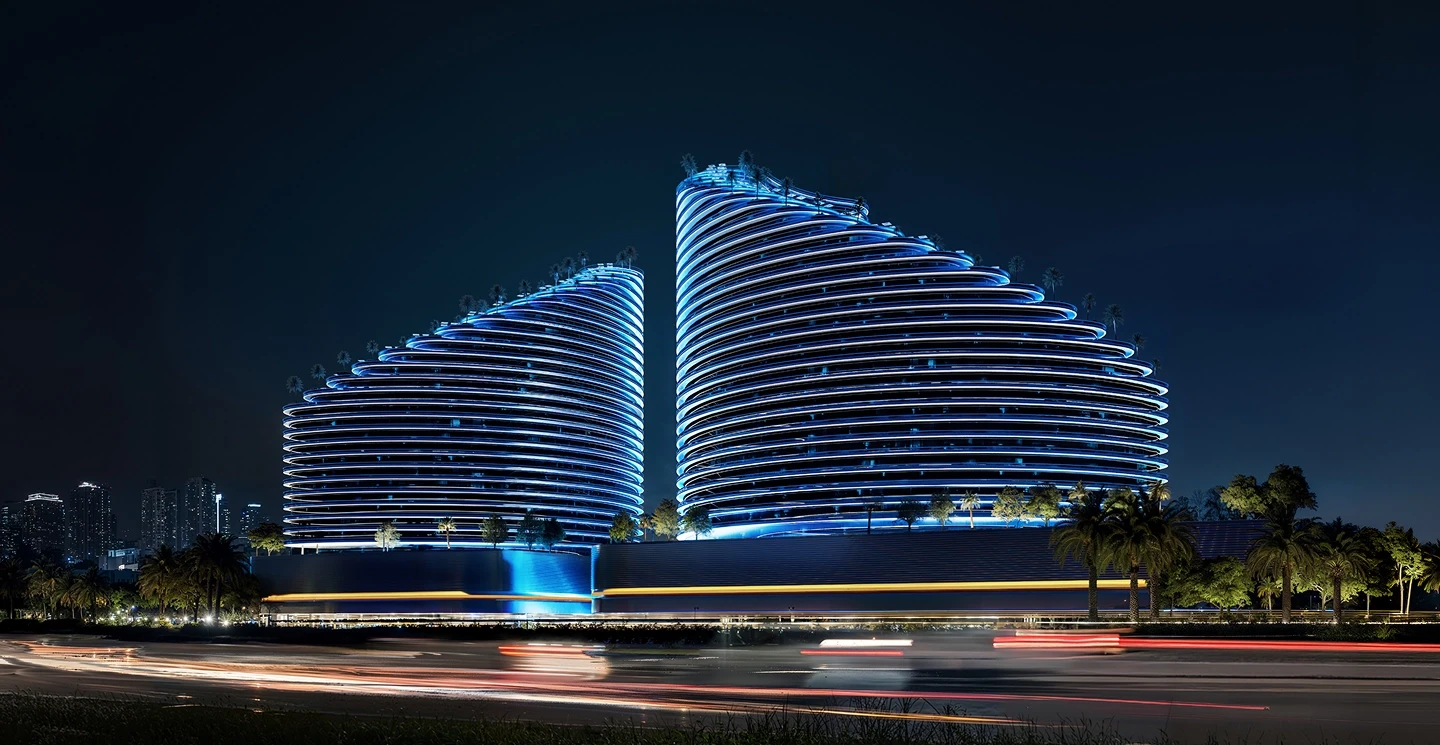
Dubailand
Binghatti Skyflame
Handover
1, 2
Payment Plan
1, 2
Studio, 1-2
1-2
401.28 sq.ft
From
585,000
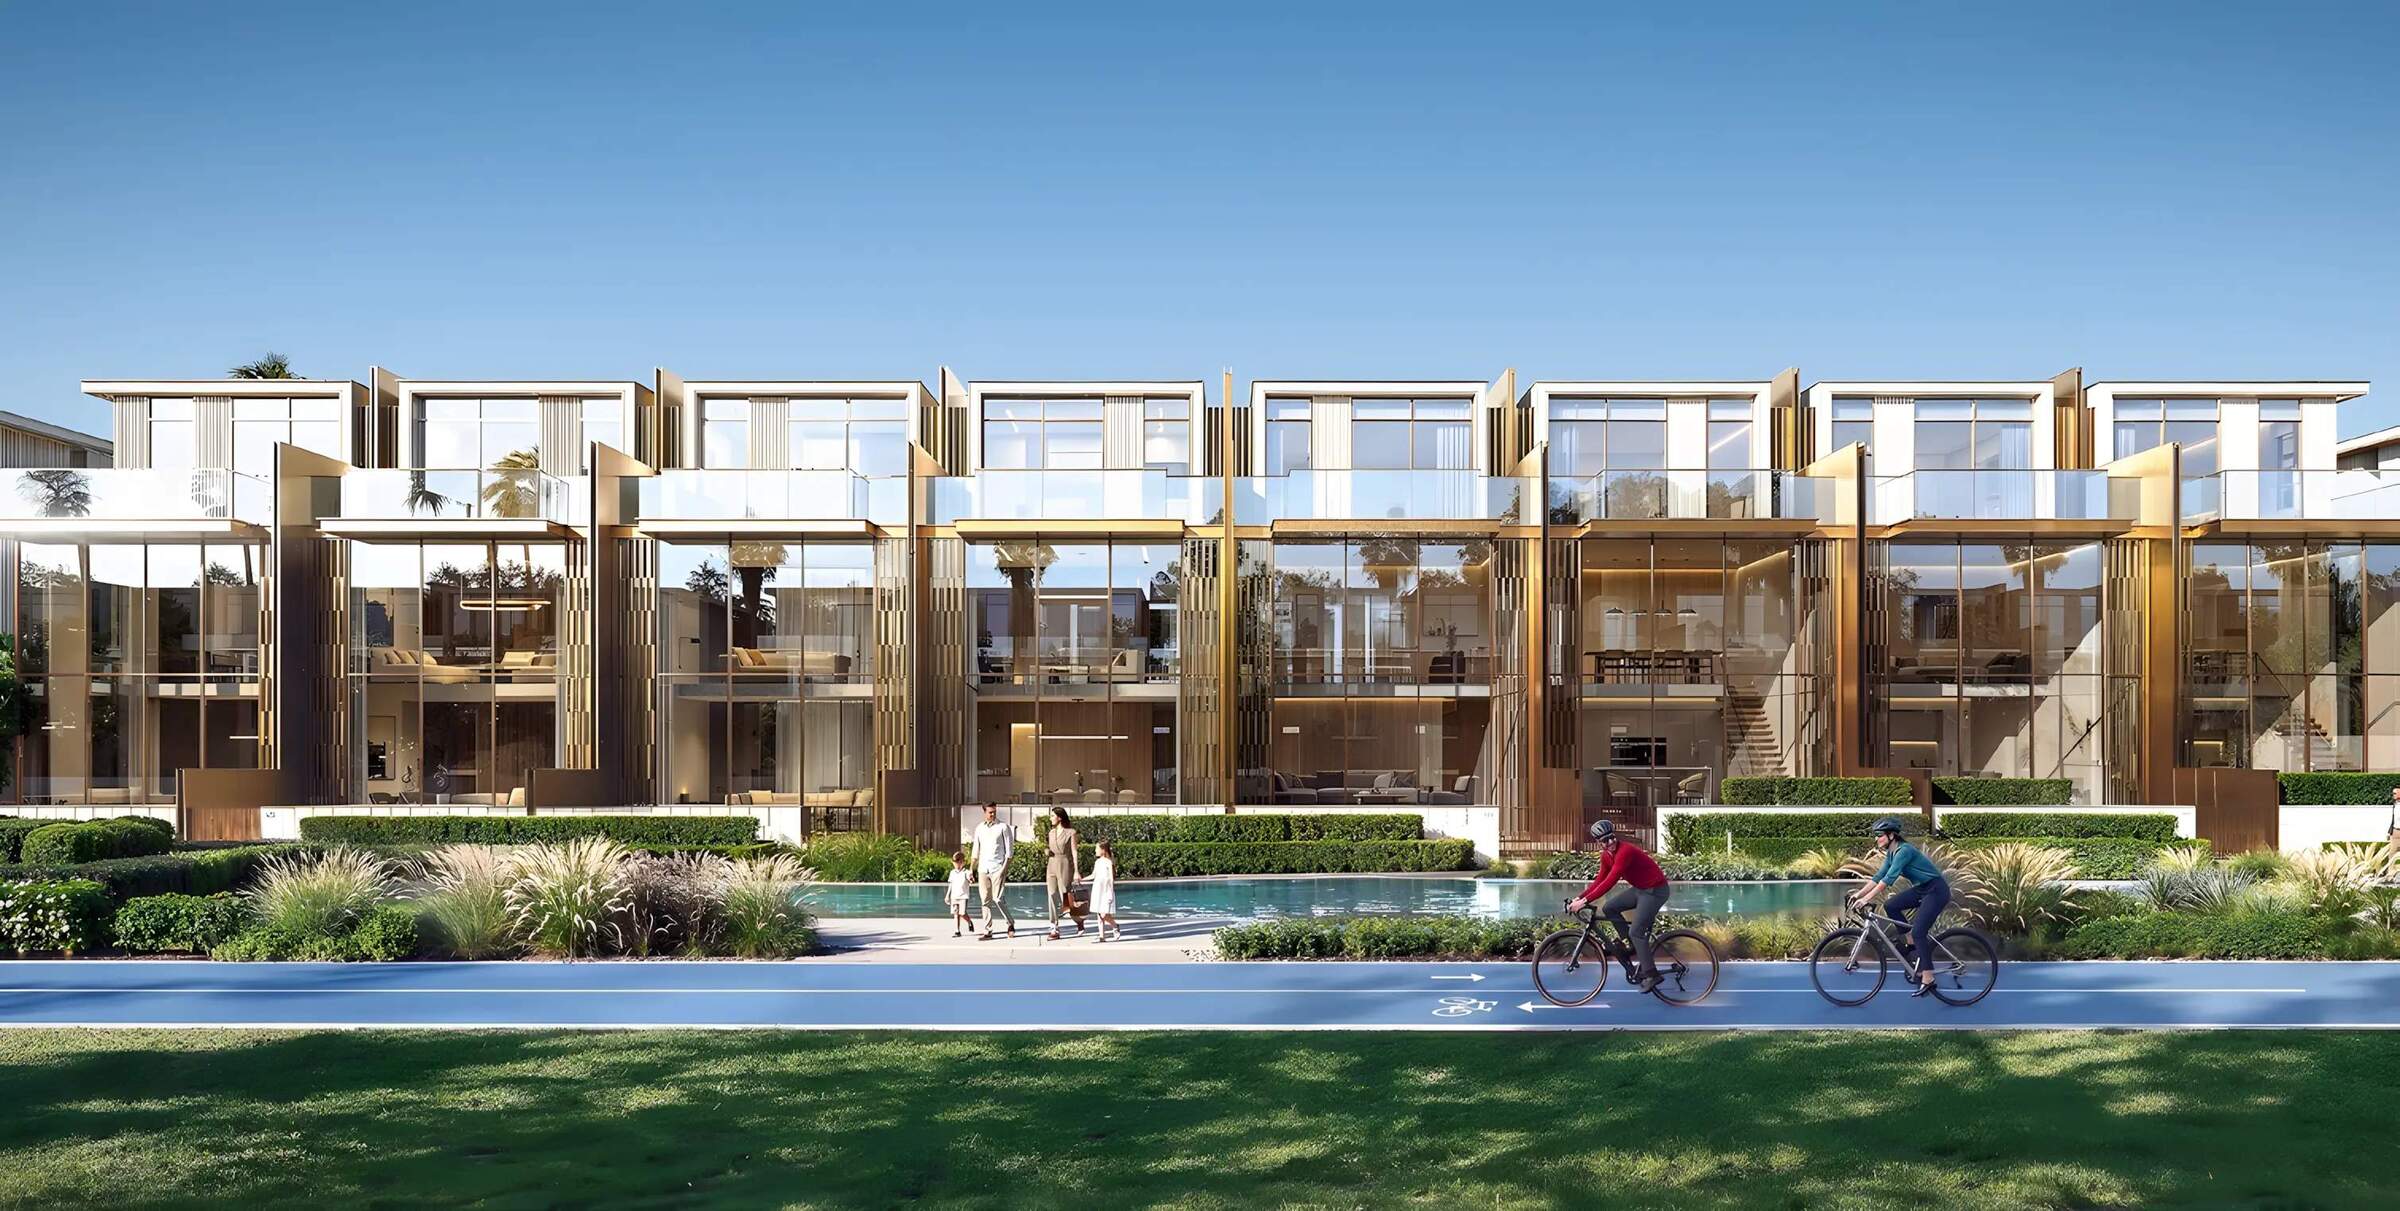
Academic City
Tilal Binghatti Dunes
Handover
1, 2
Payment Plan
1, 2
4
4
2,773 sq.ft
From
4,200,000
Al Jaddaf, Dubai
Binghatti Wraith
Handover
1, 2
Payment Plan
1, 2
Studio, 1-3
1-4
341 sq.ft
From
750,000
Hudayriyat Island
Hudayriyat Golf Estate
Handover
1, 2
Payment Plan
1, 2
3-6
4-7
2,195 sq.ft
From
4,250,000
Al Jaddaf, Dubai
Binghatti Wraith
Handover
1, 2
Payment Plan
1, 2
Studio, 1-3
1-4
341 sq.ft
From
750,000
Hudayriyat Island
Hudayriyat Golf Estate
Handover
1, 2
Payment Plan
1, 2
3-6
4-7
2,195 sq.ft
From
4,250,000
Dubai Sports City
Aspirz by Danube
Handover
1, 2
Payment Plan
1, 2
Studio, 1-3
1-3
389 sq.ft
From
813,000
Academic City
Greenz by Danube
Handover
1, 2
Payment Plan
1, 2
3-5
4-6
2,400 sq.ft
From
3,500,000
Dubailand
Binghatti Skyflame
Handover
1, 2
Payment Plan
1, 2
Studio, 1-2
1-2
401.28 sq.ft
From
585,000
Academic City
Tilal Binghatti Dunes
Handover
1, 2
Payment Plan
1, 2
4
4
2,773 sq.ft
From
4,200,000