←

Back to properties

Hayyan by Alef Group

Hayyan by Alef Group

Hayyan by Alef Group

Sharjah

Starting from

AED

1,690,000

Request information

Bedrooms

2-7

Bedrooms

2-7

Area from

Area from

1,759 sq. ft.

Payment plan

Payment plan

30/70

Expected handover

Expected handover

Q2 2025

Property type

Property type

Townhouses / Villas

About Hayyan

A New Era of Luxury Living in Sharjah

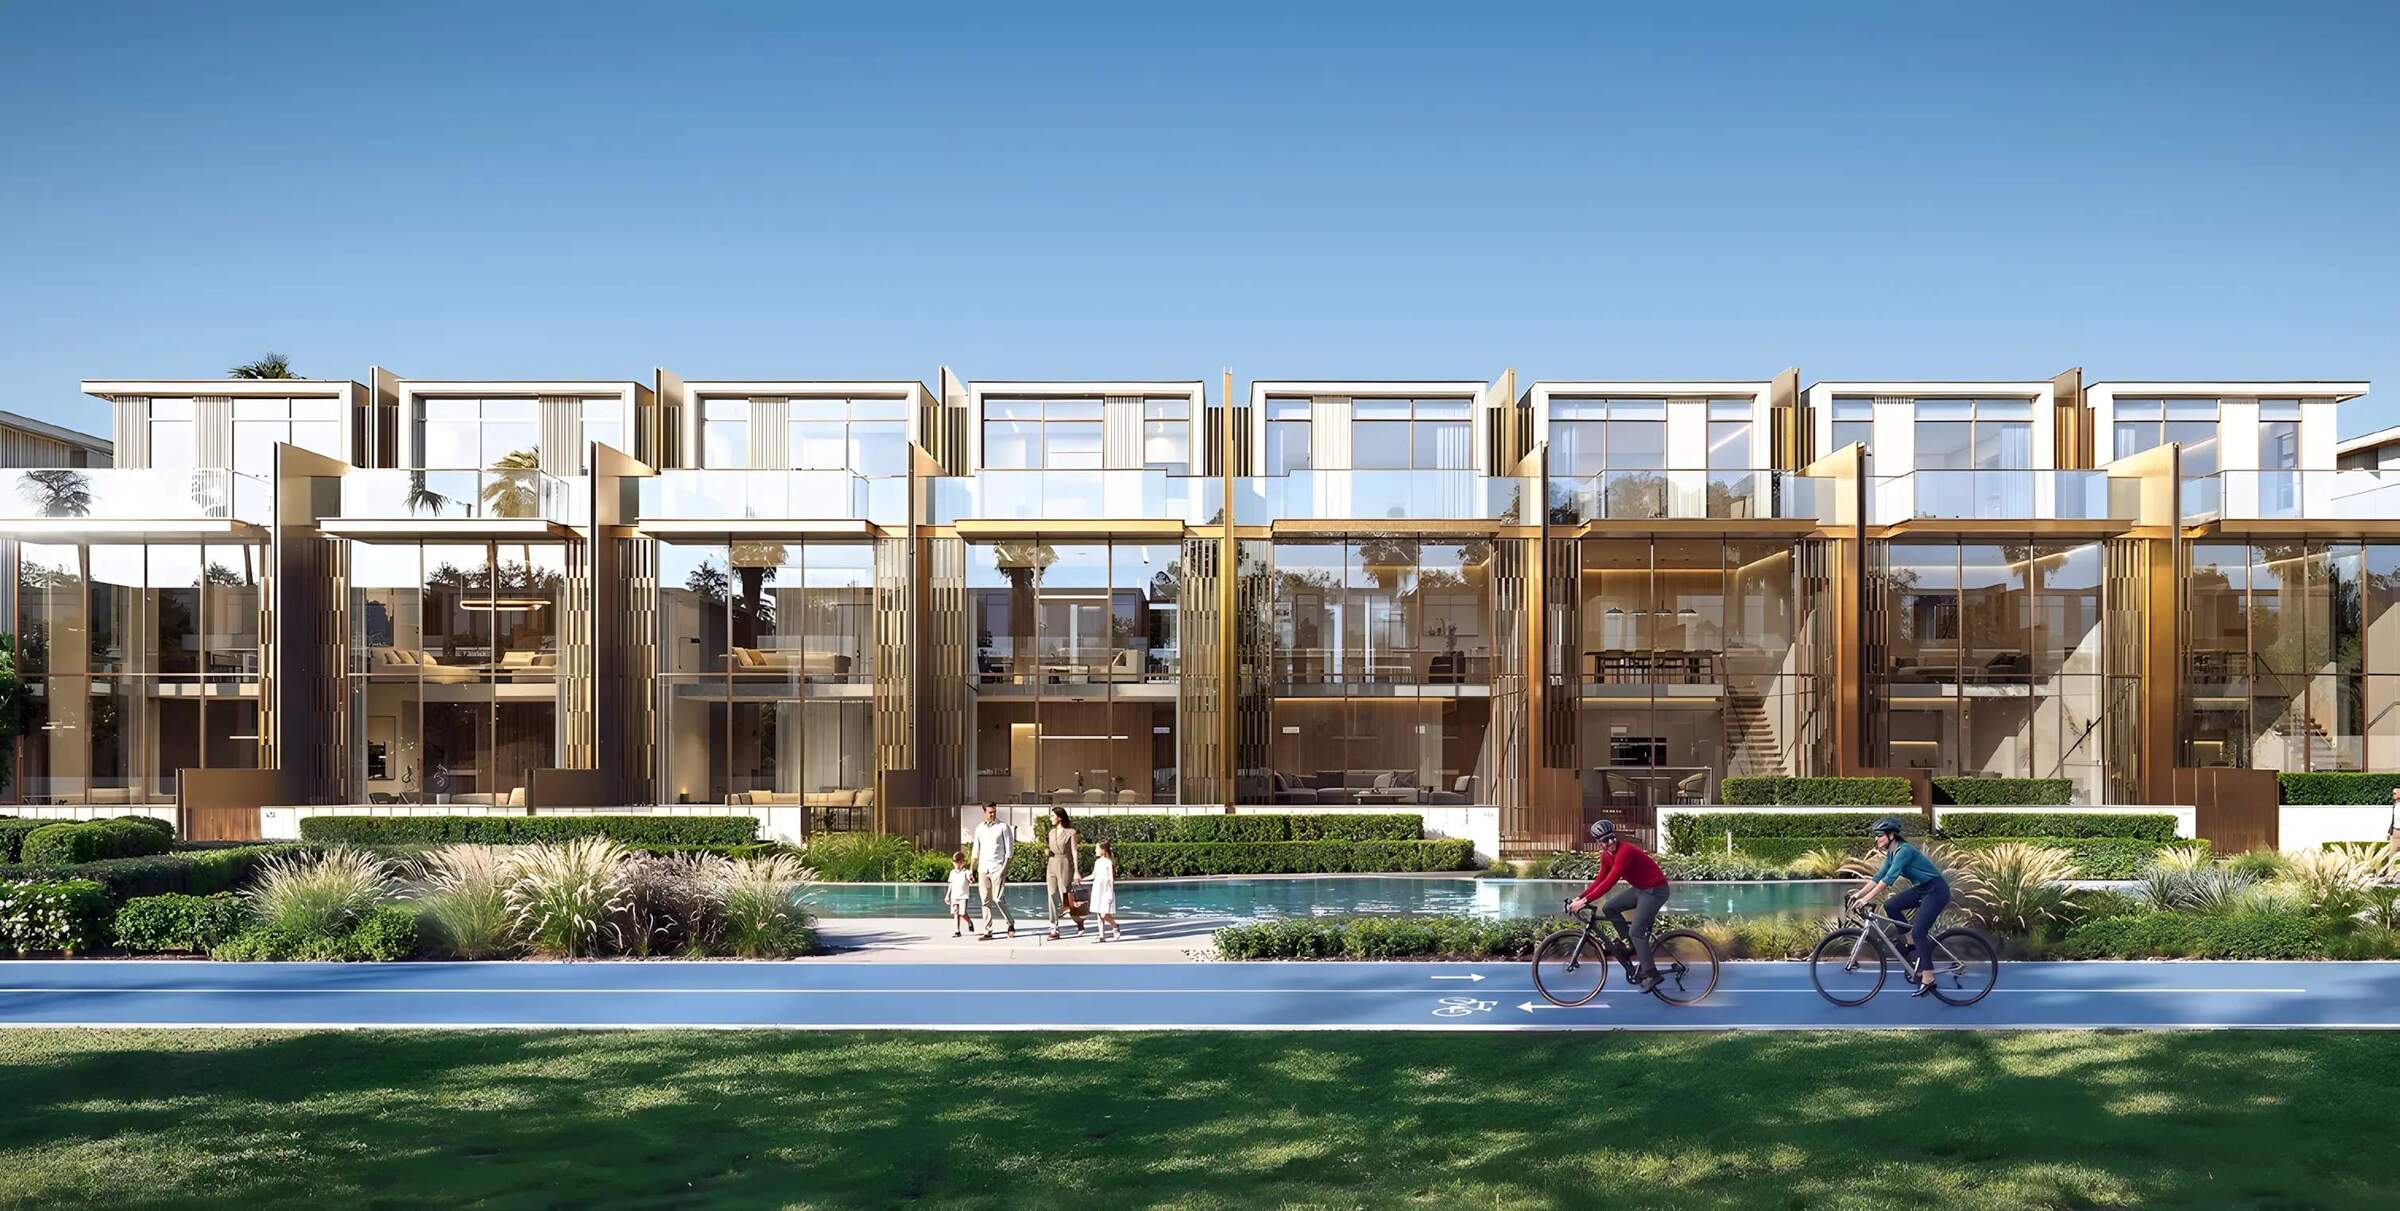
Hayyan is an exceptional development of upscale townhouses, villas, and mansions, located in the verdant center of Sharjah. This innovative project combines contemporary living with the beauty of nature, providing a tranquil and elegant lifestyle for those who seek the best. Created by Alef Group, the premier real estate development firm in the emirate of Sharjah, the company fuses modern architecture with cutting-edge lifestyle ideas, producing developments that embody sophistication and contemporary experiences.

Hayyan offers a variety of housing choices, featuring townhouses with 2 to 5 bedrooms, 4-bedroom villas, and 6-bedroom mansions. Created to enhance contemporary living, these residences feature generous floor plans with views at both the front and back, effortlessly combining sophistication and functionality. The project boasts the biggest lagoon in Sharjah, covering more than 55,000 sq. ft., while the organic edible gardens encourage sustainable living over 80,000 sq. ft. of plots. A dedication to green areas is apparent with 40,000 trees established throughout the development, creating a serene atmosphere that promotes wellness and sustainability.

A Family-Friendly Green Haven

The biggest public park in Sharjah enhances the beauty and utility of Hayyan, offering residents extensive walking paths, vibrant gardens, and leisure spaces. This green haven aims to improve life quality, providing a secure and tranquil space for families. With plenty of space for kids to play and develop, Hayyan's extensive outdoor areas promote active living. The properties are ideal for bigger families, featuring villas and mansions that provide spacious living spaces and outdoor areas, perfect for both leisure and hosting gatherings.

Features & amenities

BBQ Areas

Swimming Pool

Garden

Shopping Centres

Dining

Jogging Trails

Urban Basketball Area

Tennis Court

BBQ Areas

Swimming Pool

Garden

Shopping Centres

Dining

Jogging Trails

Urban Basketball Area

Tennis Court

Utilities & Building

Year built

2025

Handover

Q2 2025

Area from

1,759 sq. ft.

Interior

Bedrooms

2-7

Bathrooms

2-7

Additional features

TBC

Harper Wellington property advisor

Speak to an advisor

Speak to an advisor

Connect with one of our senior property advisors for personalised support.

Request information

Floor plans

2-Bedroom Townhouse

Area

1,759 sq. ft.

Hayyan by Alef Floor Plan 2BR Townhouse

2-Bedroom Townhouse

Area

1,759 sq. ft.

Hayyan by Alef Floor Plan 2BR Townhouse

Payment plan

30/70

5%

Down Payment

5%

Down Payment

25%

During Construction

25%

During Construction

40%

On Handover

40%

On Handover

30%

Post Handover

30%

Post Handover

Sharjah

Sharjah

Sharjah

Frequently asked questions

What types of properties are available at Hayyan?

What makes the location of Hayyan ideal for residents?

Are the homes at Hayyan smart homes?

Are there options for customizing my home’s interior?

What are the benefits of living in a family-friendly community?

What are the advantages of living in a green-focused development like Hayyan?

Get Early Access to the Best Units!

Be the first to view top-tier units before they're listed publicly. Secure your spot now and skip the competition.

Be the first to view top-tier units before they're listed publicly. Secure your spot now and skip the competition.

One of our consultants will contact you within 24hrs.

One of our consultants will contact you within 24hrs.

One of our consultants will contact you within 24hrs.

Explore Similar Properties

Explore Similar Properties

Aerial nighttime view of the Binghatti Wraith development set against the Dubai city skyline.
Black background with a solid black square related to Binghatti developer logo - Jvc

Al Jaddaf, Dubai

Binghatti Wraith

Handover

Q4 2027

Payment Plan

50/50

Studio, 1-3

1-4

341 sq.ft

From

750,000
Golfer on a green course with city skyline views at Hudayriyat Golf Estate.
 MODON Properties logo

Hudayriyat Island

Hudayriyat Golf Estate

Handover

Q3 2030

Payment Plan

40/60

3-6

4-7

2,195 sq.ft

From

4,250,000
High-rise luxury apartment tower. Find your dream home via our real estate agency.
DANUBE Properties logo: striking red and black hues, prominent brand identity.

Dubai Sports City

Aspirz by Danube

Handover

Q4 2028

Payment Plan

70/30

Studio, 1-3

1-3

389 sq.ft

From

813,000
Luxury townhouse exterior view. Buy your dream home today through our elite real estate agency.
DANUBE Properties logo: striking red and black hues, prominent brand identity.

Academic City

Greenz by Danube

Handover

Q4 2029

Payment Plan

70/30

3-5

4-6

2,400 sq.ft

From

3,500,000
Luxury Dubai property by trusted real estate agent, showing Binghatti Skyflame towers illuminated at night.
Black background with a solid black square related to Binghatti developer logo - Jvc

Dubailand

Binghatti Skyflame

Handover

Q4 2027

Payment Plan

70/30

Studio, 1-2

1-2

401.28 sq.ft

From

585,000
Aerial view of master-planned community lagoon properties at Tilal Binghatti Dunes.
Black background with a solid black square related to Binghatti developer logo - Jvc

Academic City

Tilal Binghatti Dunes

Handover

Q1 2029

Payment Plan

60/40

4

4

2,773 sq.ft

From

4,200,000
Aerial nighttime view of the Binghatti Wraith development set against the Dubai city skyline.
Black background with a solid black square related to Binghatti developer logo - Jvc

Al Jaddaf, Dubai

Binghatti Wraith

Handover

Q4 2027

Payment Plan

50/50

Studio, 1-3

1-4

341 sq.ft

From

750,000
Golfer on a green course with city skyline views at Hudayriyat Golf Estate.
 MODON Properties logo

Hudayriyat Island

Hudayriyat Golf Estate

Handover

Q3 2030

Payment Plan

40/60

3-6

4-7

2,195 sq.ft

From

4,250,000

Harper Wellington Global Realty is a premier brokerage specializing in luxury residential properties worldwide. We offer personalized service and an exclusive portfolio of first-class residences across the globe.

Buy Property
Developers
Communities
About