←

Back to properties

UNA Apartments

UNA Apartments

UNA Apartments

Town Square Dubai

Starting from

AED

540,000

Request information

Bedrooms

Studio, 1

Bedrooms

Studio, 1

Area from

Area from

334 sq.ft

Payment plan

Payment plan

20/80

Expected handover

Expected handover

Q3 2025

Property type

Property type

Studio / Apartment

About UNA Apartments

UNA Apartments is a residential development by Nshama located in Town Square Dubai. The project offers studios and 1-bedroom apartments designed to cater to millennials, entrepreneurs, and creative professionals seeking a collaborative urban lifestyle. With its G+11 storey design, the development integrates modern facilities and shared spaces for both living and working.

The apartments are part of a wider community that prioritizes interaction, creativity, and well-being. UNA Apartments provides residents with spaces to work, connect, and enjoy leisure activities, reflecting a modern living concept that blends work and play.

Living Concept

The development emphasizes individuality while encouraging community connections. UNA Apartments is aimed at residents who value efficiency, collaboration, and creativity. Spaces are designed to inspire productivity while also providing opportunities for relaxation and recreation.

From co-working areas to leisure lounges, residents are offered a lifestyle that supports both professional and personal growth. The interiors of UNA Apartments combine concrete, glass, steel, and wooden finishes to create a modern and minimalistic setting that encourages flexibility and interaction.

Features & amenities

Swimming Pool

Gym

Theatre

Spa Rooms

Library

24-hour Security

Jogging Trails

Tennis Court

Swimming Pool

Gym

Theatre

Spa Rooms

Library

24-hour Security

Jogging Trails

Tennis Court

Utilities & Building

Construction status

Under Construction

Handover

Q3 2025

Area from

334 sq.ft

Interior

Bedrooms

Studio, 1

Bathrooms

1

Additional features

Una Apartments offer Coworking spaces, library, music room, mini theatre, proximity to Town Square Park, jogging and cycling trails, social lounges, concierge service.

Harper Wellington property advisor

Speak to an advisor

Speak to an advisor

Connect with one of our senior property advisors for personalised support.

Request information

Floor plans

Studio

Area

334 sq.ft

Studio apartment floor plan for Una Apartments in Dubai, detailing room arrangement and space allocation.

Studio

Area

334 sq.ft

Studio apartment floor plan for Una Apartments in Dubai, detailing room arrangement and space allocation.

Payment plan

20/80

20%

on Booking

20%

on Booking

80%

post Handover

80%

post Handover

Town Square Dubai

Town Square Dubai

Town Square Dubai

Frequently asked questions

What types of units are available at UNA Apartments?

Who is the developer?

What is the starting price?

When is the expected handover of UNA Apartments?

What unique amenities does the development offer?

Where is UNA Apartments located and what are the transport links?

Get Early Access to the Best Units!

Be the first to view top-tier units before they're listed publicly. Secure your spot now and skip the competition.

Be the first to view top-tier units before they're listed publicly. Secure your spot now and skip the competition.

One of our consultants will contact you within 24hrs.

One of our consultants will contact you within 24hrs.

One of our consultants will contact you within 24hrs.

Explore Similar Properties

Explore Similar Properties

Aerial nighttime view of the Binghatti Wraith development set against the Dubai city skyline.
Black background with a solid black square related to Binghatti developer logo - Jvc

Al Jaddaf, Dubai

Binghatti Wraith

Handover

Q4 2027

Payment Plan

50/50

Studio, 1-3

1-4

341 sq.ft

From

750,000
Golfer on a green course with city skyline views at Hudayriyat Golf Estate.
 MODON Properties logo

Hudayriyat Island

Hudayriyat Golf Estate

Handover

Q3 2030

Payment Plan

40/60

3-6

4-7

2,195 sq.ft

From

4,250,000
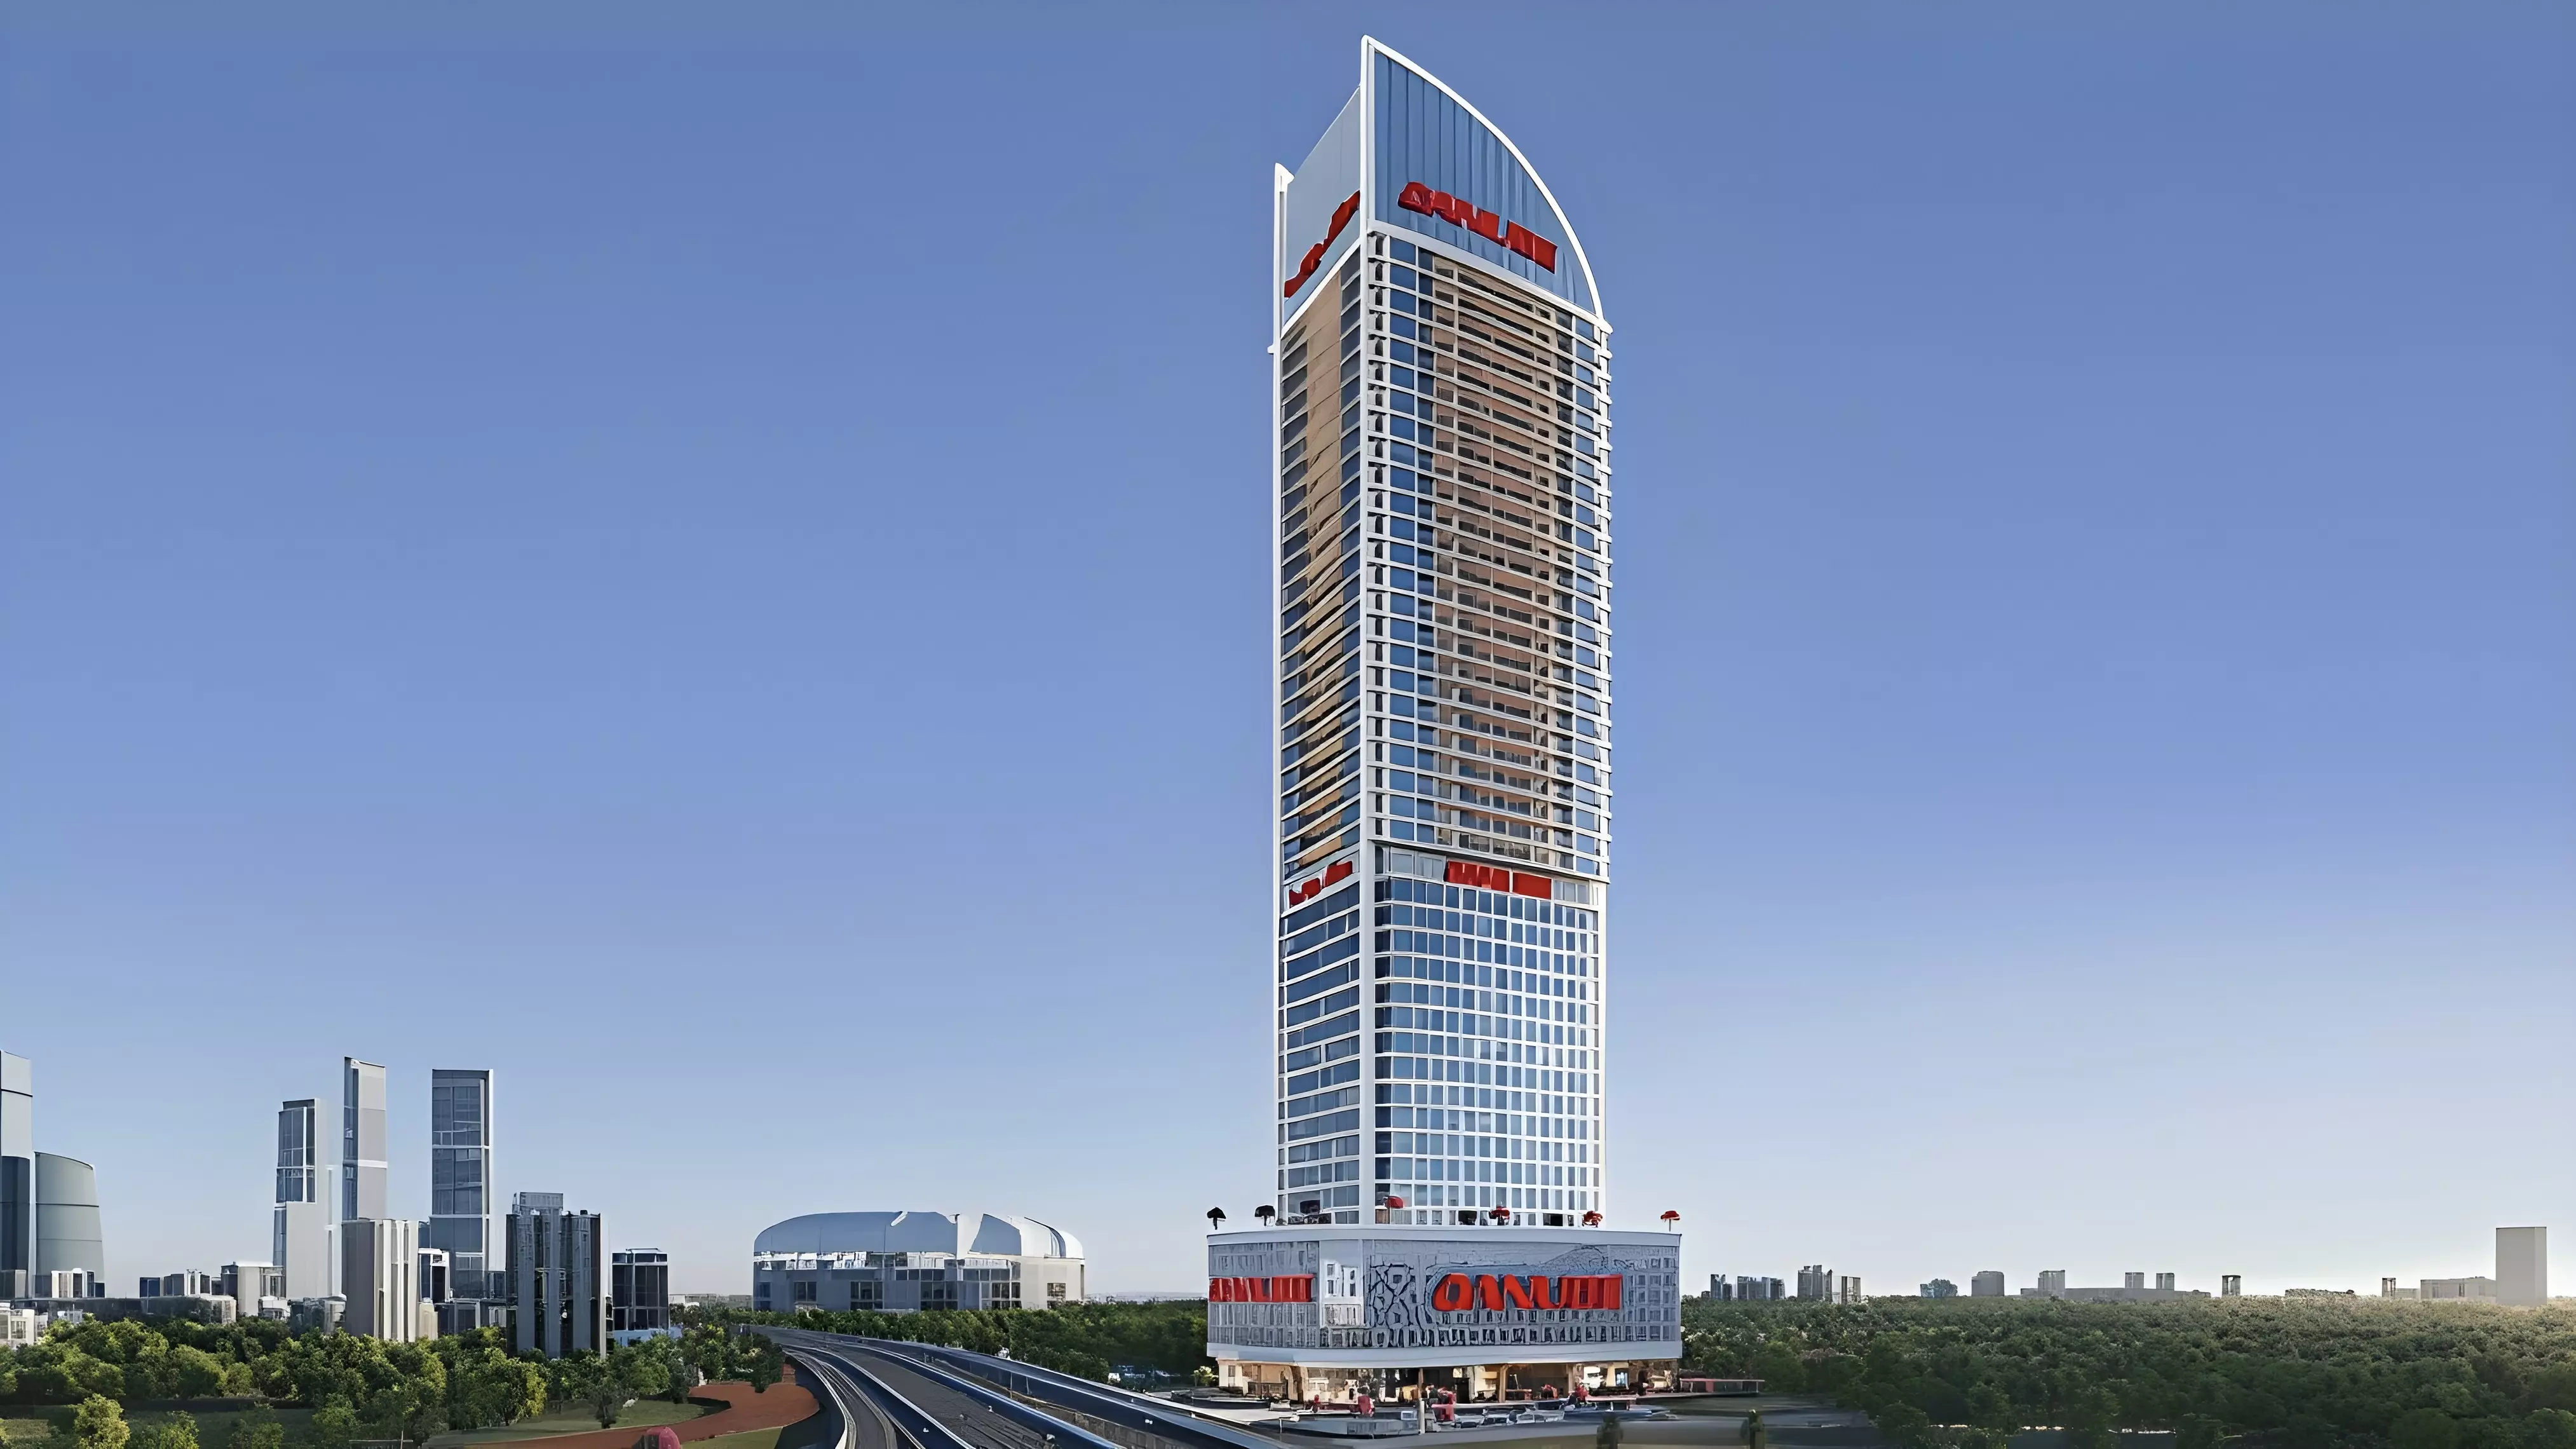
High-rise luxury apartment tower. Find your dream home via our real estate agency.
DANUBE Properties logo: striking red and black hues, prominent brand identity.

Dubai Sports City

Aspirz by Danube

Handover

Q4 2028

Payment Plan

70/30

Studio, 1-3

1-3

389 sq.ft

From

813,000
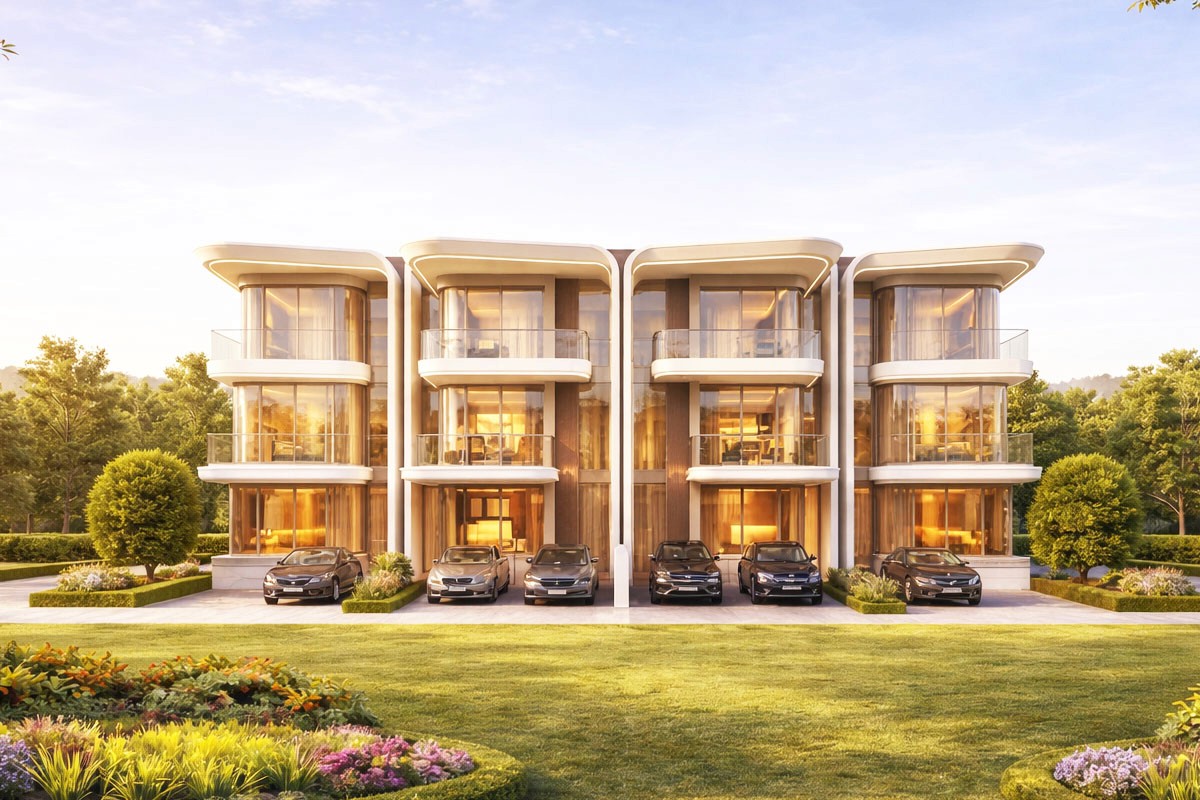
Luxury townhouse exterior view. Buy your dream home today through our elite real estate agency.
DANUBE Properties logo: striking red and black hues, prominent brand identity.

Academic City

Greenz by Danube

Handover

Q4 2029

Payment Plan

70/30

3-5

4-6

2,400 sq.ft

From

3,500,000
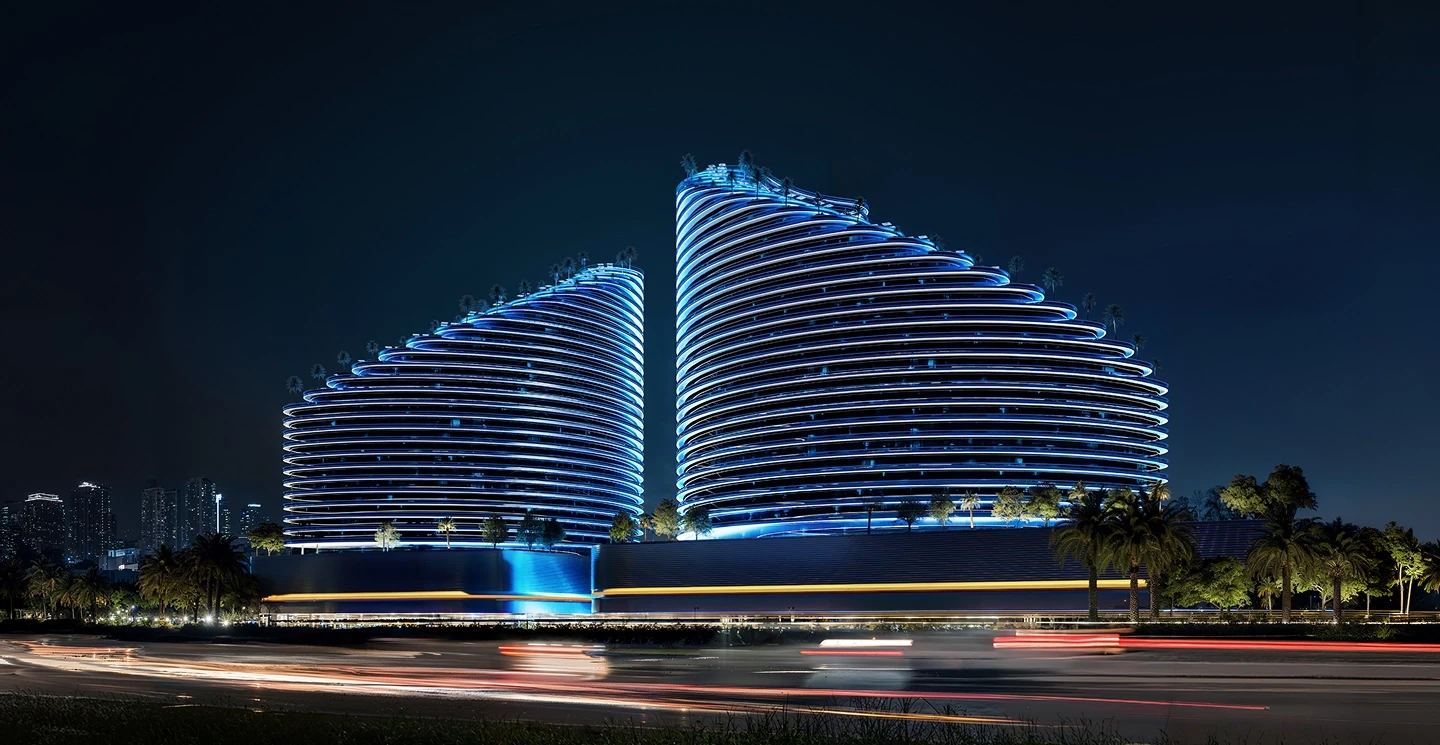
Luxury Dubai property by trusted real estate agent, showing Binghatti Skyflame towers illuminated at night.
Black background with a solid black square related to Binghatti developer logo - Jvc

Dubailand

Binghatti Skyflame

Handover

Q4 2027

Payment Plan

70/30

Studio, 1-2

1-2

401.28 sq.ft

From

585,000
Aerial view of master-planned community lagoon properties at Tilal Binghatti Dunes.
Black background with a solid black square related to Binghatti developer logo - Jvc

Academic City

Tilal Binghatti Dunes

Handover

Q1 2029

Payment Plan

60/40

4

4

2,773 sq.ft

From

4,200,000
Aerial nighttime view of the Binghatti Wraith development set against the Dubai city skyline.
Black background with a solid black square related to Binghatti developer logo - Jvc

Al Jaddaf, Dubai

Binghatti Wraith

Handover

Q4 2027

Payment Plan

50/50

Studio, 1-3

1-4

341 sq.ft

From

750,000
Golfer on a green course with city skyline views at Hudayriyat Golf Estate.
 MODON Properties logo

Hudayriyat Island

Hudayriyat Golf Estate

Handover

Q3 2030

Payment Plan

40/60

3-6

4-7

2,195 sq.ft

From

4,250,000

Harper Wellington Global Realty is a premier brokerage specializing in luxury residential properties worldwide. We offer personalized service and an exclusive portfolio of first-class residences across the globe.

Buy Property
Developers
Communities
About