←

Back to properties

Sobha AquaCrest

Sobha AquaCrest

Sobha AquaCrest

Downtown UAQ

Starting from

AED

1,170,000

Request information

Bedrooms

1-3

Bedrooms

1-3

Area from

Area from

575 sq.ft

Payment plan

Payment plan

60/40

Expected handover

Expected handover

Q2 2029

Property type

Property type

Apartment / Duplex

About Sobha AquaCrest

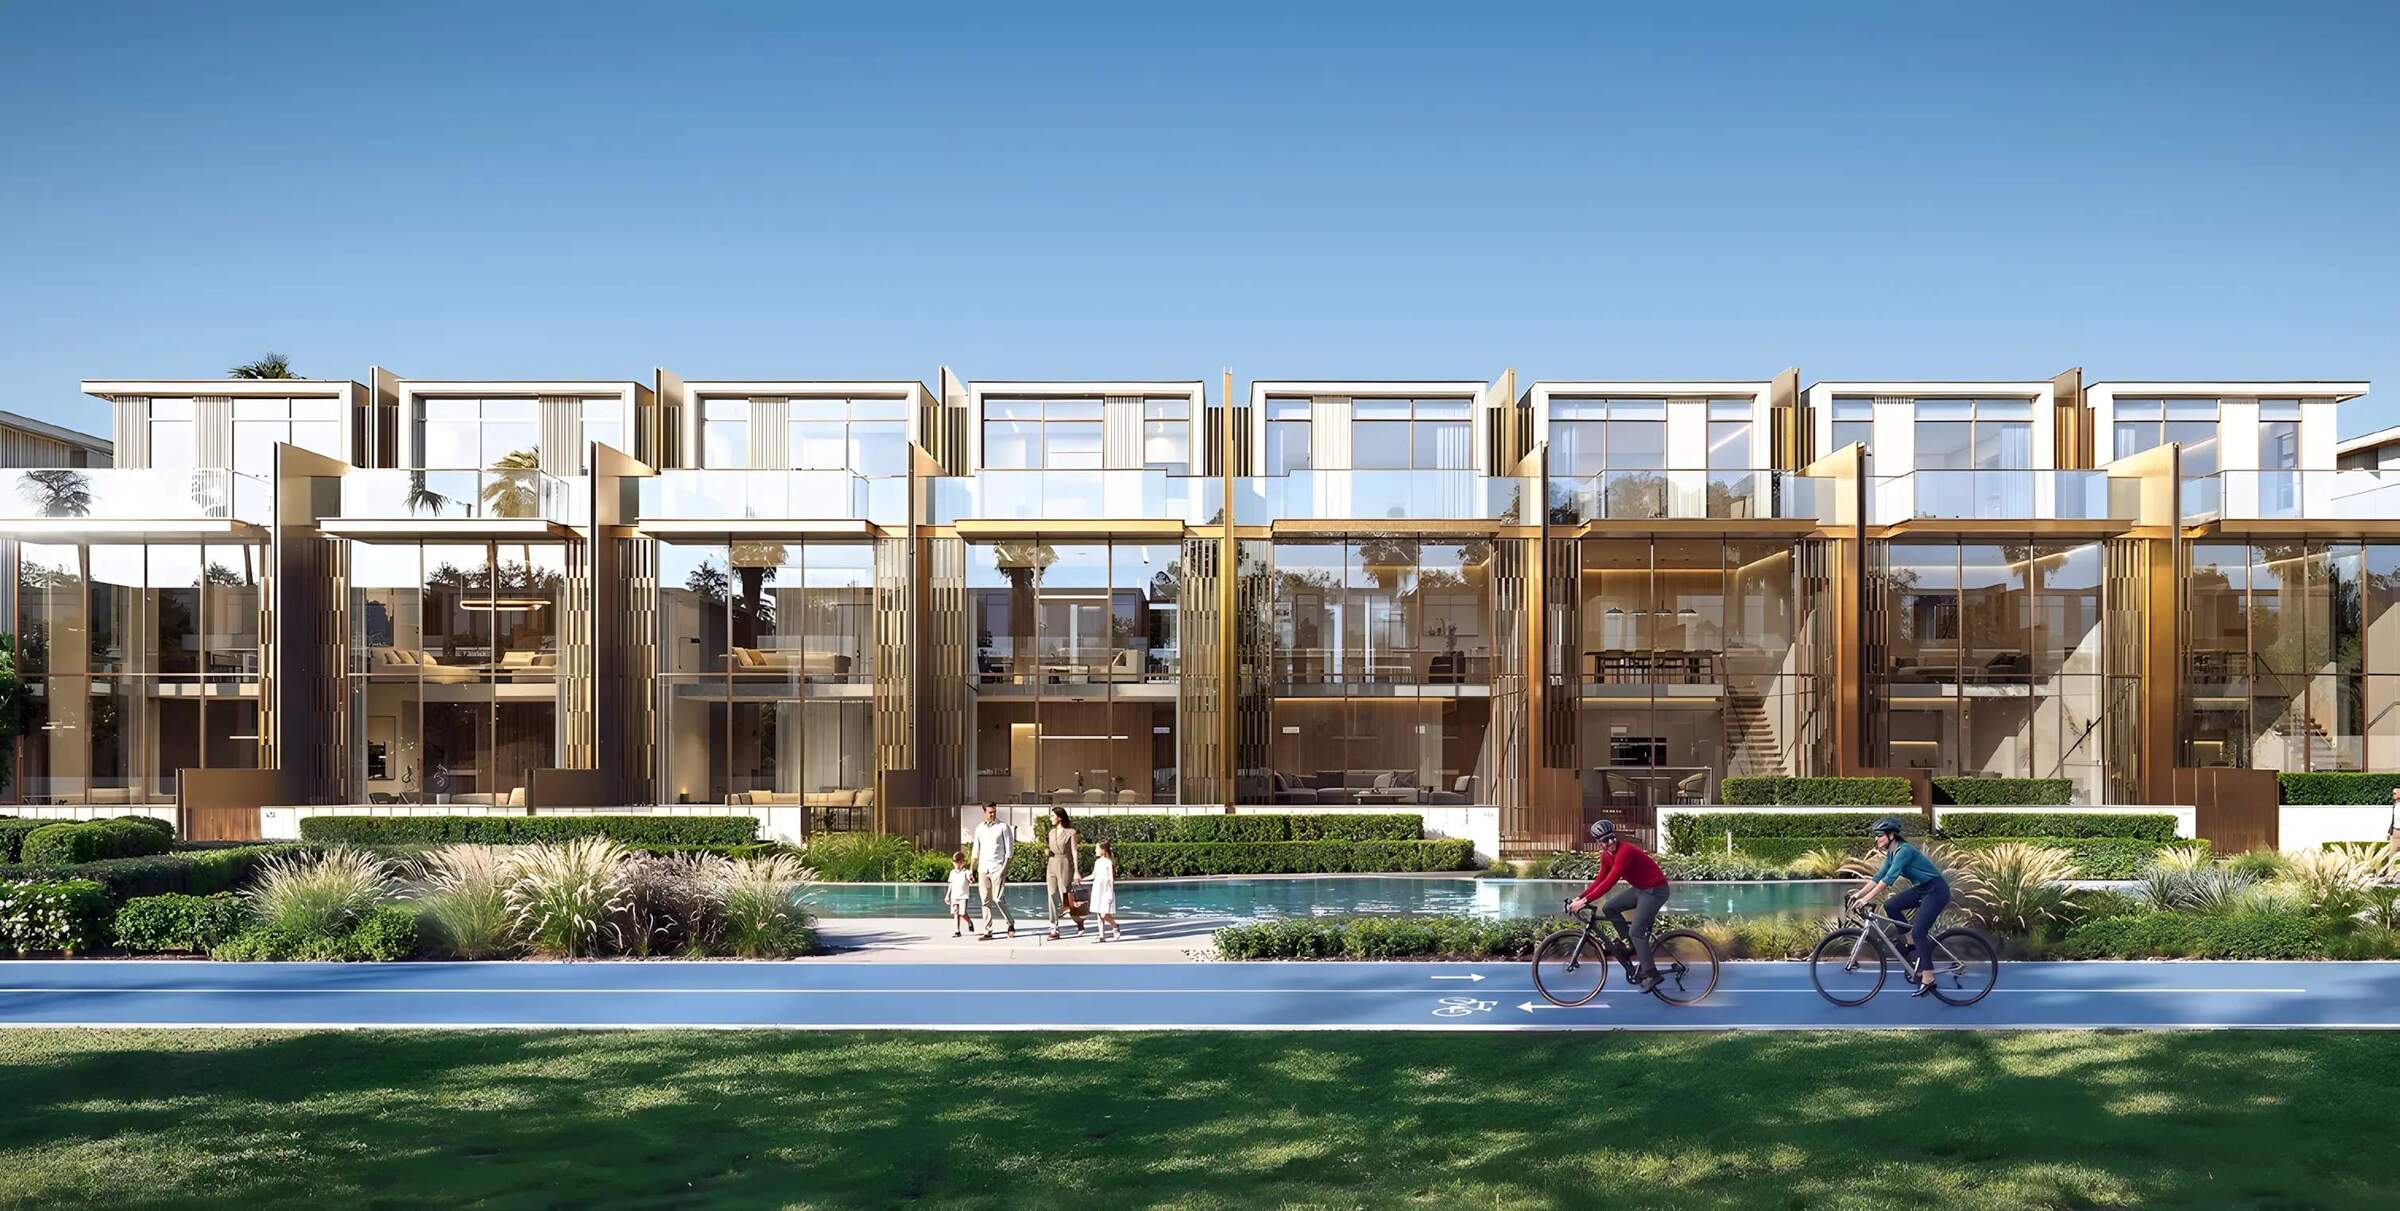
Sobha AquaCrest is the second residential cluster within the larger Downtown UAQ masterplan developed by Sobha Realty. The cluster comprises five towers arranged to reflect a wave-inspired architectural language and is intended to deliver coastal residential living within Umm Al Quwain’s waterfront master development. The masterplan positions AquaCrest as a residential component within a mixed-use seafront city that includes marinas, promenades and cultural districts.

The project emphasises sustainability and wellness: building systems called out by the developer include double-glazed façades, energy-efficient HVAC, district cooling, EV charging infrastructure and other eco-smart measures. AquaCrest is part of a broader vision for Downtown UAQ that allocates a high proportion of its 25 million sq ft to green and open spaces, marinas and recreational amenities.

Features & amenities

Swimming Pool

24-hour Security

Beach Access

Jogging Trails

Plazas and Sky Deck

Swimming Pool

24-hour Security

Beach Access

Jogging Trails

Plazas and Sky Deck

Utilities & Building

Construction status

Under Construction

Handover

Q2 2029

Area from

575 sq.ft

Interior

Bedrooms

1-3

Bathrooms

2-4

Additional features

Waterfront, beachfront, wave-inspired design, sustainable systems, district cooling, EV charging, wellness park, marina masterplan

Harper Wellington property advisor

Speak to an advisor

Speak to an advisor

Connect with one of our senior property advisors for personalised support.

Request information

Floor plans

1-Bedroom Apartment

Area

575 sq.ft

Floor plan of a one-bedroom apartment at Sobha AquaCrest, showcasing room layout and dimensions.

1-Bedroom Apartment

Area

575 sq.ft

Floor plan of a one-bedroom apartment at Sobha AquaCrest, showcasing room layout and dimensions.

Payment plan

60/40

60%

on Construction

60%

on Construction

40%

on Handover

40%

on Handover

Downtown UAQ

Downtown UAQ

Downtown UAQ

Sobha AquaCrest is located in Downtown UAQ, Umm Al Quwain, with direct access to its 7 km of beachfront and a beach-front promenade.

Frequently asked questions

How does Sobha AquaCrest benefit investors or homeowners?

What kind of community surrounds this development?

What design concept or theme defines this property?

How is the location connected to key destinations?

Can foreigners own property in Sobha AquaCrest?

How does this community compare to others in the UAE?

Get Early Access to the Best Units!

Be the first to view top-tier units before they're listed publicly. Secure your spot now and skip the competition.

Be the first to view top-tier units before they're listed publicly. Secure your spot now and skip the competition.

One of our consultants will contact you within 24hrs.

One of our consultants will contact you within 24hrs.

One of our consultants will contact you within 24hrs.

Explore Similar Properties

Explore Similar Properties

Aerial nighttime view of the Binghatti Wraith development set against the Dubai city skyline.
Black background with a solid black square related to Binghatti developer logo - Jvc

Al Jaddaf, Dubai

Binghatti Wraith

Handover

Q4 2027

Payment Plan

50/50

Studio, 1-3

1-4

341 sq.ft

From

750,000
Golfer on a green course with city skyline views at Hudayriyat Golf Estate.
 MODON Properties logo

Hudayriyat Island

Hudayriyat Golf Estate

Handover

Q3 2030

Payment Plan

40/60

3-6

4-7

2,195 sq.ft

From

4,250,000
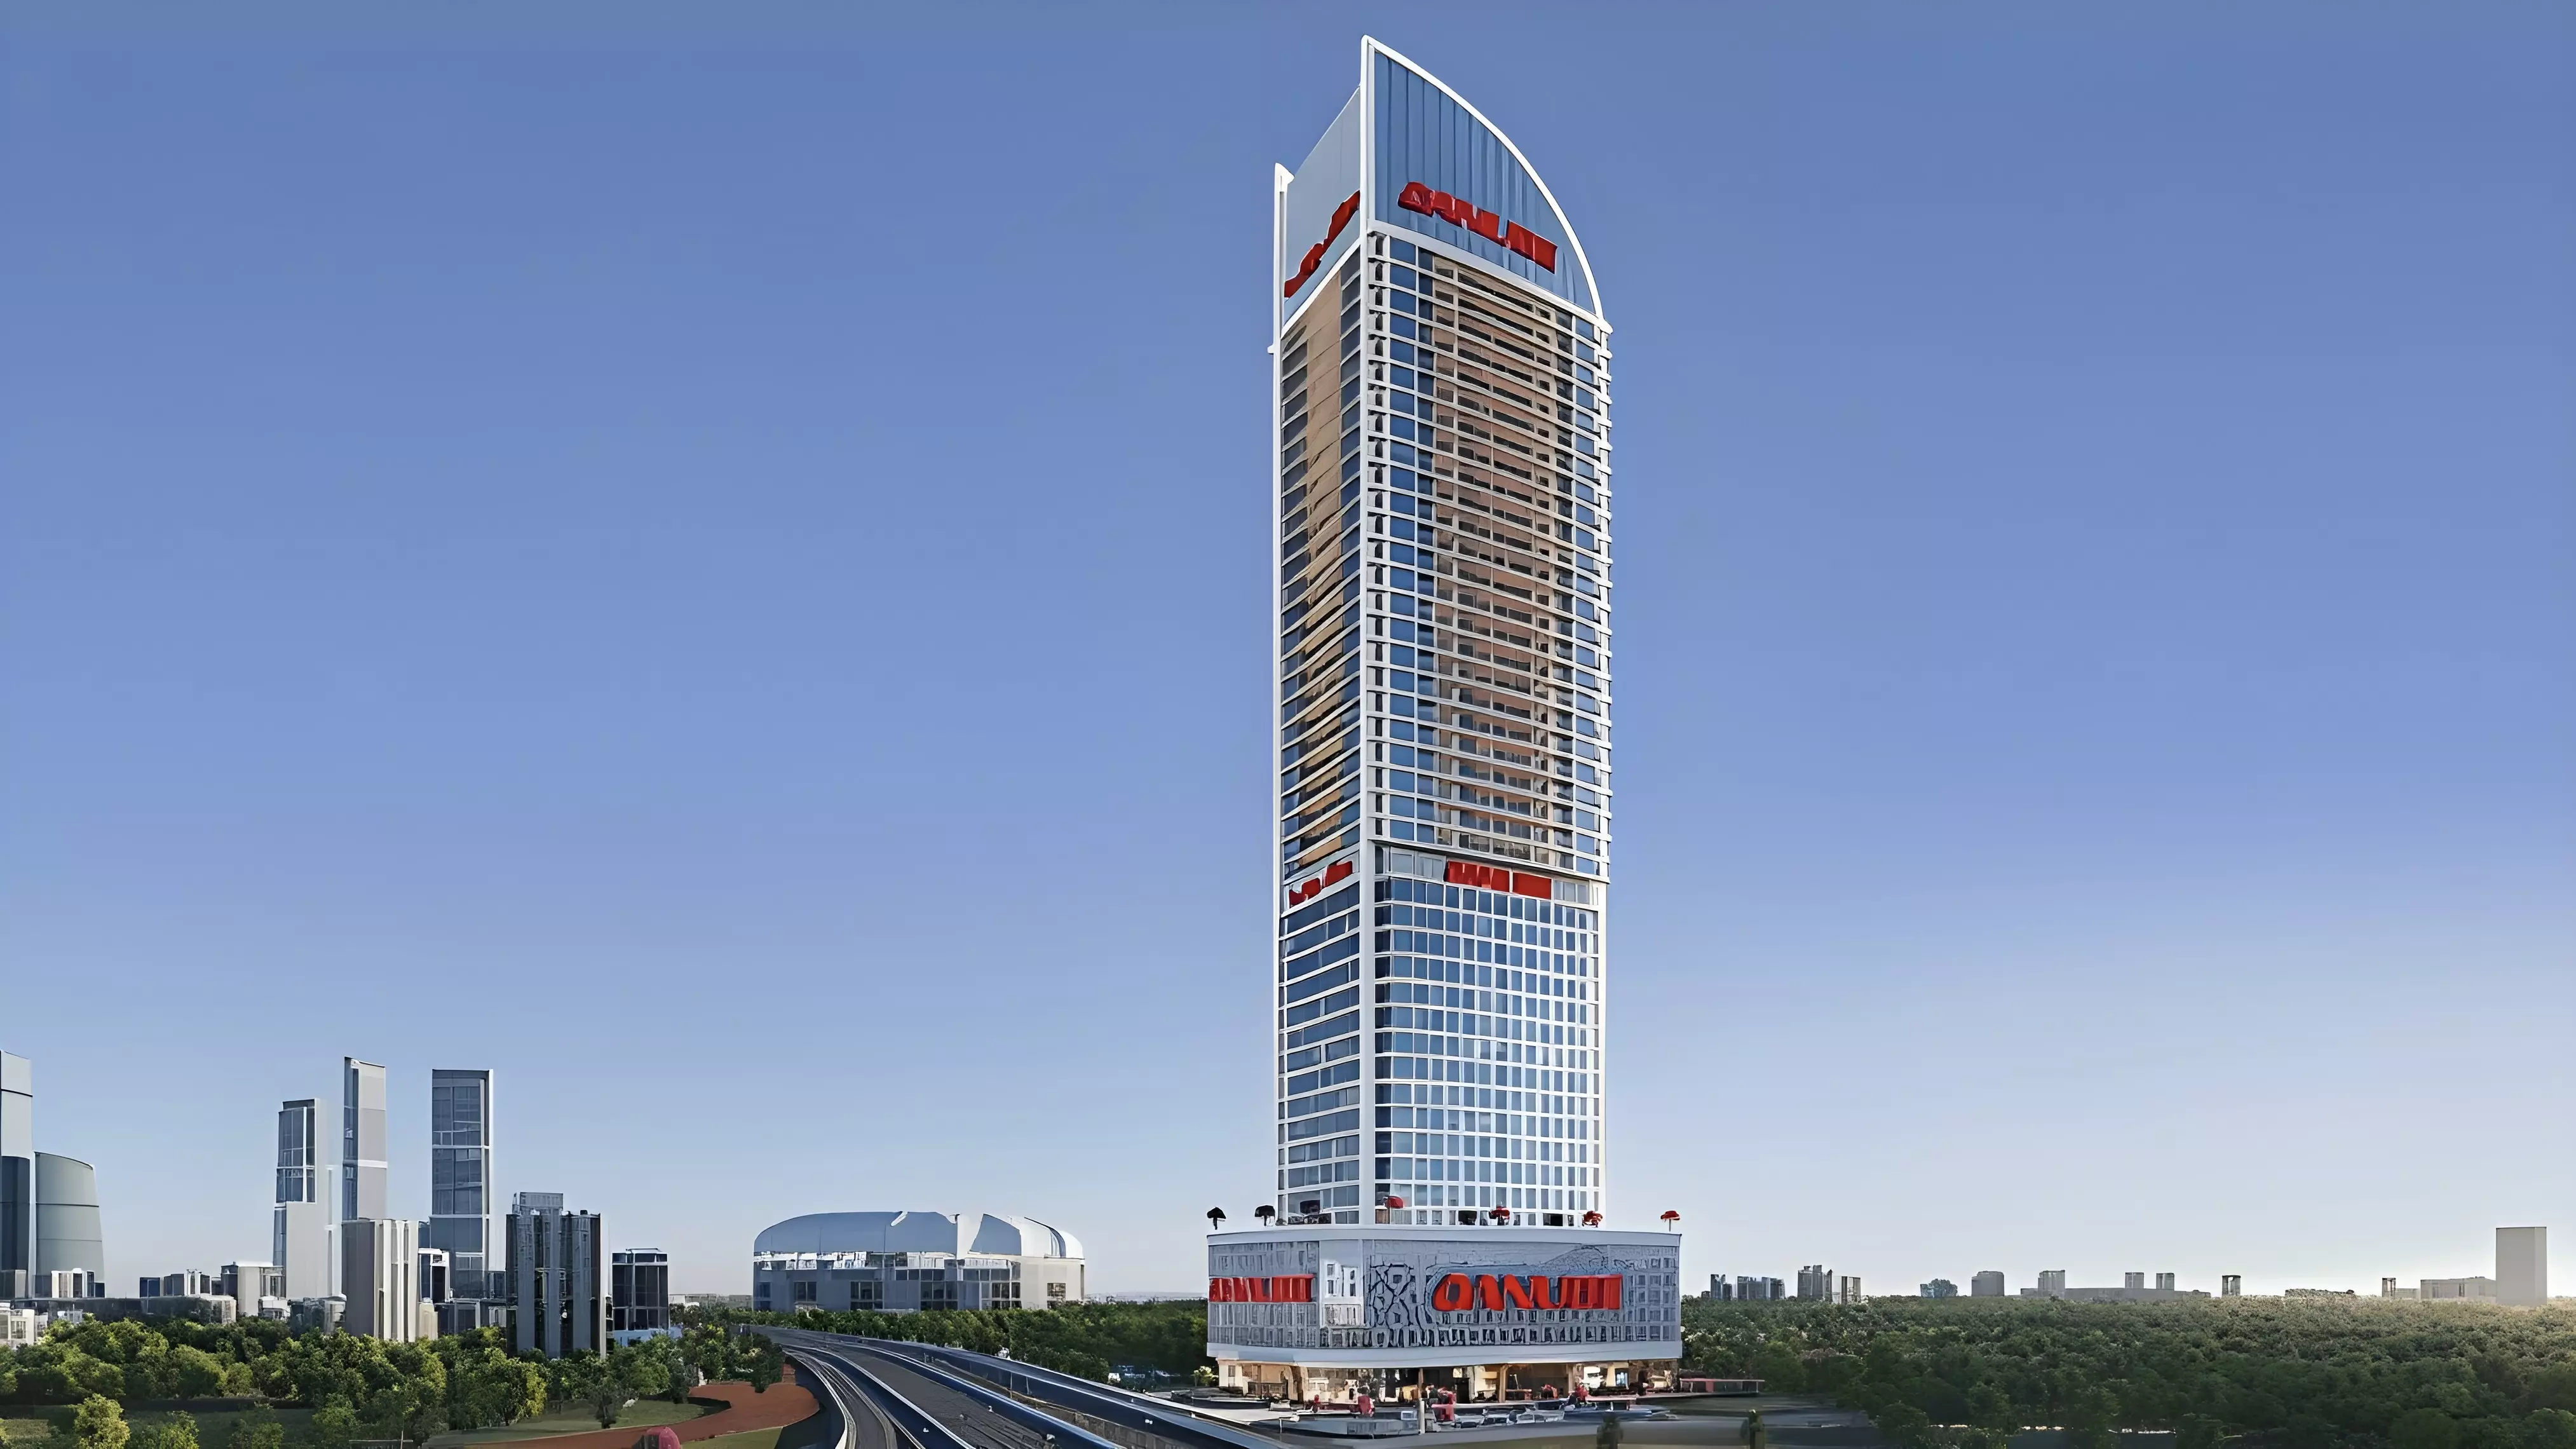
High-rise luxury apartment tower. Find your dream home via our real estate agency.
DANUBE Properties logo: striking red and black hues, prominent brand identity.

Dubai Sports City

Aspirz by Danube

Handover

Q4 2028

Payment Plan

70/30

Studio, 1-3

1-3

389 sq.ft

From

813,000
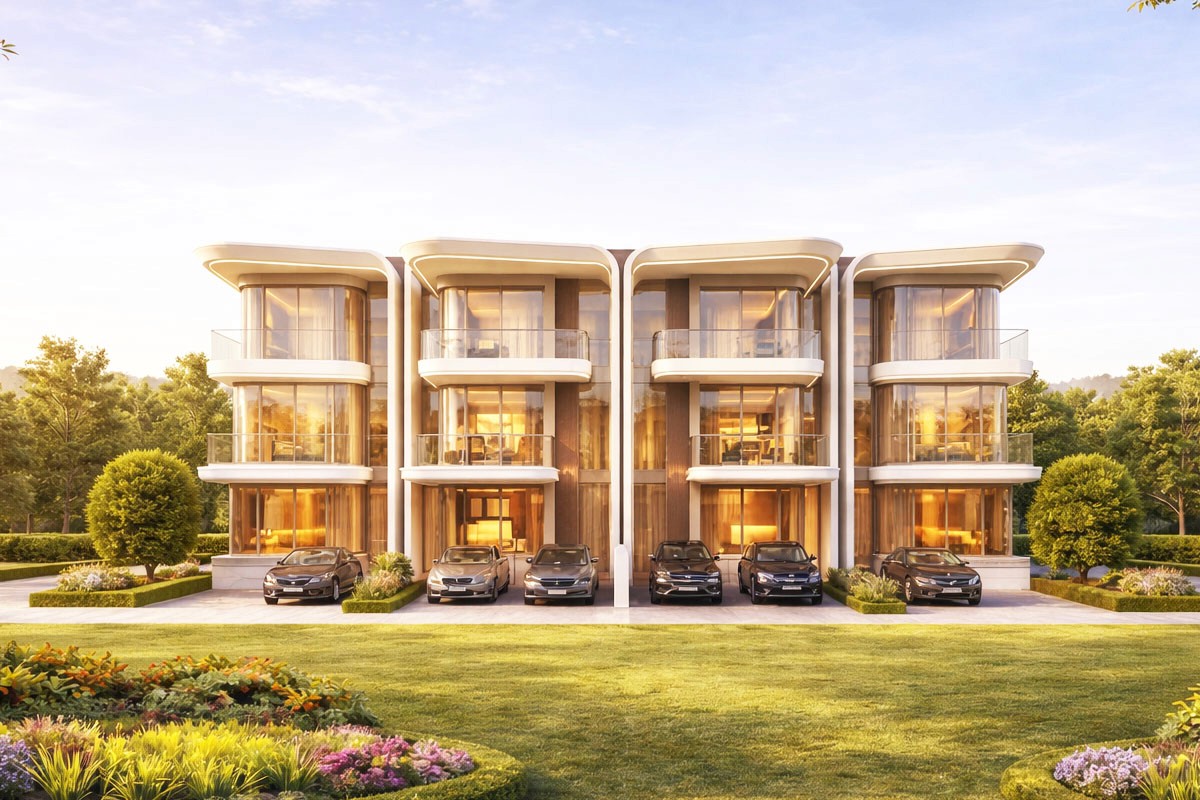
Luxury townhouse exterior view. Buy your dream home today through our elite real estate agency.
DANUBE Properties logo: striking red and black hues, prominent brand identity.

Academic City

Greenz by Danube

Handover

Q4 2029

Payment Plan

70/30

3-5

4-6

2,400 sq.ft

From

3,500,000
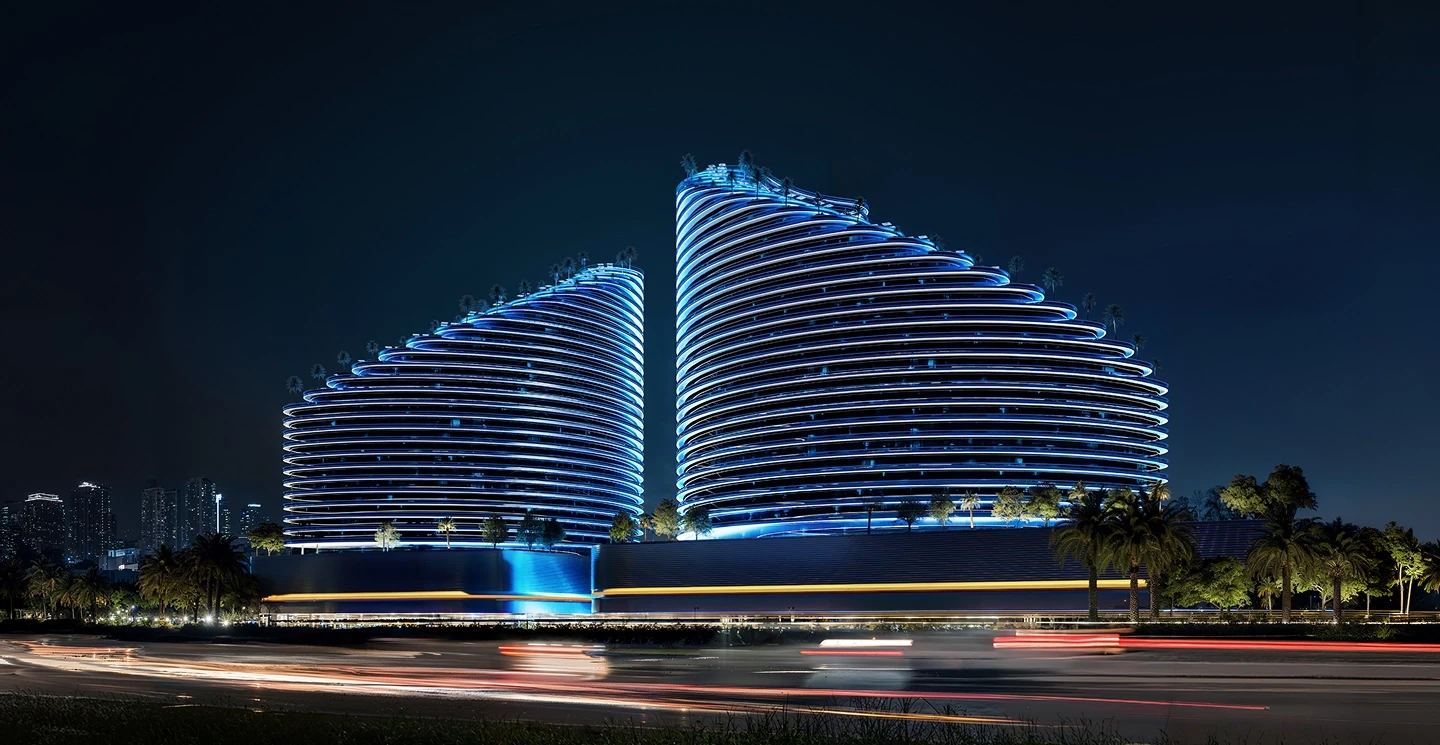
Luxury Dubai property by trusted real estate agent, showing Binghatti Skyflame towers illuminated at night.
Black background with a solid black square related to Binghatti developer logo - Jvc

Dubailand

Binghatti Skyflame

Handover

Q4 2027

Payment Plan

70/30

Studio, 1-2

1-2

401.28 sq.ft

From

585,000
Aerial view of master-planned community lagoon properties at Tilal Binghatti Dunes.
Black background with a solid black square related to Binghatti developer logo - Jvc

Academic City

Tilal Binghatti Dunes

Handover

Q1 2029

Payment Plan

60/40

4

4

2,773 sq.ft

From

4,200,000
Aerial nighttime view of the Binghatti Wraith development set against the Dubai city skyline.
Black background with a solid black square related to Binghatti developer logo - Jvc

Al Jaddaf, Dubai

Binghatti Wraith

Handover

Q4 2027

Payment Plan

50/50

Studio, 1-3

1-4

341 sq.ft

From

750,000
Golfer on a green course with city skyline views at Hudayriyat Golf Estate.
 MODON Properties logo

Hudayriyat Island

Hudayriyat Golf Estate

Handover

Q3 2030

Payment Plan

40/60

3-6

4-7

2,195 sq.ft

From

4,250,000

Harper Wellington Global Realty is a premier brokerage specializing in luxury residential properties worldwide. We offer personalized service and an exclusive portfolio of first-class residences across the globe.

Buy Property
Developers
Communities
About